Short Sale 2 bedroom, 2 bath Condo unit sold in AS IS condition.
Pending
$200,000
61 Lorraine Terrace #241, Mount Vernon, NY 10553
2beds
1,000sqft
Condominium, Residential
Built in 1970
-- sqft lot
$-- Zestimate®
$200/sqft
$288/mo HOA
What's special
- 245 days |
- 33 |
- 0 |
Likely to sell faster than
Zillow last checked:
Listing updated:
Listed by:
Weichert Realtors Heritage Pro 914-667-8996,
Joan Tyson 914-667-8996
Source: OneKey® MLS as distributed by MLS GRID,MLS#: 936084
Facts & features
Interior
Bedrooms & bathrooms
- Bedrooms: 2
- Bathrooms: 2
- Full bathrooms: 2
Heating
- Baseboard
Cooling
- Multi Units
Appliances
- Included: Dryer, Gas Range, Microwave, Refrigerator, Washer, Gas Water Heater
Features
- First Floor Bedroom
- Attic: None
- Has fireplace: No
- Common walls with other units/homes: No Common Walls
Interior area
- Total structure area: 1,000
- Total interior livable area: 1,000 sqft
Property
Parking
- Parking features: On Street, Parking Lot
- Has uncovered spaces: Yes
Lot
- Size: 1,742 Square Feet
Details
- Parcel number: 0800165065022050000241
- Special conditions: HUD Owned,Short Sale
Construction
Type & style
- Home type: Condo
- Architectural style: Garden
- Property subtype: Condominium, Residential
- Attached to another structure: Yes
Materials
- Brick
Condition
- Year built: 1970
Utilities & green energy
- Sewer: Public Sewer
- Water: Public
- Utilities for property: Electricity Connected, Natural Gas Available
Community & HOA
HOA
- Has HOA: Yes
- Services included: Common Area Maintenance, Maintenance Structure, Maintenance Grounds, Snow Removal, Trash
- HOA fee: $288 monthly
Location
- Region: Mount Vernon
Financial & listing details
- Price per square foot: $200/sqft
- Tax assessed value: $4,354
- Annual tax amount: $5,101
- Date on market: 11/17/2025
- Cumulative days on market: 97 days
- Listing agreement: Exclusive Right To Sell
- Electric utility on property: Yes
Estimated market value
Not available
Estimated sales range
Not available
Not available
Price history
| Date | Event | Price |
|---|---|---|
| 12/9/2025 | Pending sale | $200,000$200/sqft |
Source:  OneKey® MLS as distributed by MLS GRID #936084 Report a problem OneKey® MLS as distributed by MLS GRID #936084 Report a problem | ||
| 12/9/2025 | Listed for sale | $200,000$200/sqft |
Source: OneKey® MLS as distributed by MLS GRID #936084 Report a problem | ||
| 11/20/2025 | Listing removed | $200,000$200/sqft |
Source: OneKey® MLS as distributed by MLS GRID #936084 Report a problem | ||
| 11/17/2025 | Listed for sale | $200,000$200/sqft |
Source: OneKey® MLS as distributed by MLS GRID #936084 Report a problem | ||
Public tax history
Tax history is unavailable.
Monthly payment
Climate risks
Neighborhood: Fleetwood
Nearby schools
GreatSchools rating
- 6/10Traphagen SchoolGrades: PK-8Distance: 0.6 mi
- 3/10Mount Vernon High SchoolGrades: 9-12Distance: 0.8 mi
Schools provided by the listing agent
- Elementary: Graham
- Middle: Lincoln School
- High: Mt Vernon High School
Source: OneKey® MLS as distributed by MLS GRID. This data may not be complete. We recommend contacting the local school district to confirm school assignments for this home.
- $452,500-- bd-- ba-- sqft61 Lorraine Ter, Mount Vernon, NY 10553Off Market
- $455,600-- bd-- ba-- sqft61 Lorraine Ter, Mount Vernon, NY 10553Off Market
- $403,000-- bd-- ba-- sqft61 Lorraine Ter, Mount Vernon, NY 10553Sold
- $491,900-- bd-- ba-- sqft61 Lorraine Ter, Mount Vernon, NY 10553Off Market
- $480,000-- bd-- ba-- sqft61 Lorraine Ter, Mount Vernon, NY 10553Off Market
- $516,0003 bd2 ba1.3k sqft61 Lorraine Ter, Mount Vernon, NY 10553Off Market
- $403,0002 bd2 ba1.1k sqft61 Lorraine Ter APT 243, Mount Vernon, NY 10553Sold
- $---- bd-- ba-- sqft61 Lorraine Ter APT 242, Mount Vernon, NY 10553Off Market
A local agent can set up tours, give advice and negotiate with sellers.
Similar homes
- $229,0002 bd1 ba1.1k sqft590 E Third Street #4O, Mount Vernon, NY 10553For Sale
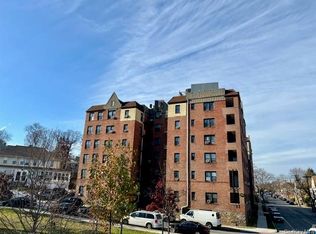
 MLS ID #H6302645, Donna Stewart, Listing by: Dalling & Dalling R.E., Inc.. OneKey® MLS as distributed by MLS GRID
 - $212,0001 bd1 ba800 sqft643 Pelham Road #6D, New Rochelle, NY 10805For Sale
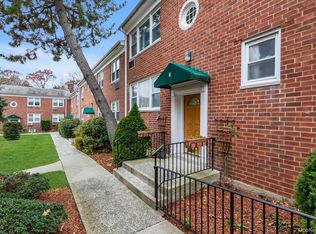 MLS ID #940074, Andrea R. Outar, Listing by: Today Realty Corp.. OneKey® MLS as distributed by MLS GRID
 - $279,5002 bd2 ba1.1k sqft125 N Washington Avenue #55, Hartsdale, NY 10530For Sale
 MLS ID #1002845, Robert Hevern, Listing by: Robert J Hevern. OneKey® MLS as distributed by MLS GRID
 - $215,0002 bd1 ba900 sqft7 Winchester Avenue #2A, Yonkers, NY 10710For Sale
 MLS ID #1031715, Christopher A. Rauso, Listing by: Houlihan Lawrence Inc.. OneKey® MLS as distributed by MLS GRID
 - $179,9991 bd1 ba800 sqft25 Trinity Place #3J, New Rochelle, NY 10805For SaleMLS ID #1018682, Jomina L. Gauuan, Listing by: Keller Williams Realty Group. OneKey® MLS as distributed by MLS GRID
- $189,0001 bd1 ba650 sqft600 Pelham Road Building B Unit E, New Rochelle, NY 10805For SaleMLS ID #882417, Barbara-Ann Cesaro Benson, Listing by: Houlihan Lawrence Inc.. OneKey® MLS as distributed by MLS GRID
- $208,4003 bd1 ba812 sqft25 Knolls Crescent #3J, Bronx, NY 10463For SaleMLS ID #1031565, Karen M. Donnelly, Listing by: Robert E. Hill Inc.. OneKey® MLS as distributed by MLS GRID
- $199,9001 bd1 ba1k sqft6300 Riverdale Avenue #5C, Bronx, NY 10471For SaleMLS ID #966430, Thomas O'Brien, Listing by: K. Fortuna Realty, Inc.. OneKey® MLS as distributed by MLS GRID
- $225,0002 bd1 ba1k sqft245 Rumsey Road #4K, Yonkers, NY 10701For SaleMLS ID #947303, Katherine Rivera, Listing by: Motivated Access Realty Corp.. OneKey® MLS as distributed by MLS GRID
- $199,9001 bd1 ba800 sqft1 Remsen Road #2F, Yonkers, NY 10710For SaleMLS ID #931767, Silvana Milinovich, Listing by: RE/MAX Prime Properties. OneKey® MLS as distributed by MLS GRID
- $250,0002 bd1 ba872 sqft150 Ravine Avenue #3B, Yonkers, NY 10701For SaleMLS ID #988261, Angely Herrera, Listing by: H&A Real Estate Group, LLC. OneKey® MLS as distributed by MLS GRID
- $230,0002 bd1 ba975 sqft2750 Olinville Avenue #4C, Bronx, NY 10467For SaleMLS ID #952245, Christiam S. Velez, Listing by: Real Broker NY LLC. OneKey® MLS as distributed by MLS GRID
- $237,5002 bd1 ba900 sqft204-15 Foothill Avenue #A34, Hollis, NY 11423For SaleMLS ID #1033622, Dayna Harris, Listing by: Howard Hanna Rand Realty. OneKey® MLS as distributed by MLS GRID
- $260,0002 bd2 ba1.2k sqft1234 Midland Ave #5F, Bronxville, NY 10708For SaleMLS ID #1023263, Richard J. Davidian, Listing by: Compass Greater NY, LLC. OneKey® MLS as distributed by MLS GRID
- $200,0001 bd1 ba1k sqft1010 Sherman #2D, Bronx, NY 10456For SaleMLS ID #1025303, Beulah McArthur, Listing by: Realty ONE Group Connect. OneKey® MLS as distributed by MLS GRID
- $170,0001 bd1 ba750 sqft333 Bronx River Road #707, Yonkers, NY 10704For SaleMLS ID #966323, Drita V. Shala, Listing by: Howard Hanna Rand Realty. OneKey® MLS as distributed by MLS GRID
- $170,0001 bd1 ba660 sqft671 Bronx River Road #6G, Yonkers, NY 10704For SaleMLS ID #1013147, Carmela Greaney, Listing by: Houlihan Lawrence Inc.. OneKey® MLS as distributed by MLS GRID
- $235,0002 bd1 ba950 sqft205 W Post Road #E2H, White Plains, NY 10606For SaleMLS ID #1033029, Beatriz E. Alvarez, Listing by: West Green + Assoc RE Brokers. OneKey® MLS as distributed by MLS GRID
- $250,0002 bd1 ba1k sqft1 Vincent Unit 3K, Bronxville, NY 10708For SaleMLS ID #967858, Lynn A. Harmonay, Listing by: North Country Sothebys Int Rlt. OneKey® MLS as distributed by MLS GRID
- $189,9002 bd1 ba840 sqft21 Lawrence Drive #A, White Plains, NY 10603For SaleMLS ID #1010485, Bradley Schneider, Listing by: ERA Insite Realty Services. OneKey® MLS as distributed by MLS GRID
