Experience exceptional luxury in this stunning new construction home on Closter's prestigious East Hill. Offering 6 bedrooms and 6.5 baths, this extraordinary home showcases impeccable design, custom craftsmanship, and elevated modern living throughout. A grand 2 story entry foyer welcomes you into a breathtaking interior with soaring 11 and 22-foot ceilings, dramatic walls of glass, and abundant natural light. The spectacular living room features exceptionally high ceilings and oversized windows, while the formal dining room flows seamlessly into a state-of-the-art modern kitchen with custom cabinetry, high-end appliances, built-in wine fridge, premium finishes, and an open layout overlooking the expansive family room and private backyard. A first-floor junior suite, pantry, powder room, and mudroom complete the main level. Upstairs, the luxurious primary suite offers two oversized walk-in closets, coffee bar with beverage fridge, a spa-like bath with soaking tub, oversized shower, and dual vanities. Three additional junior suites and a spacious laundry room complete the second floor. The finished lower level includes an additional bedroom, full bath, recreation room, wet bar, and flexible space for a gym or theater. Additional highlights include radiant heat in the full baths, flush LED lighting, flush HVAC vents, full-house generator, custom millwork, 3 car garage, outdoor patio with cooking area, and a beautifully private expansive yard. A rare East Hill opportunity.
For sale
$3,598,000
61 Mac Arthur Avenue, Closter, NJ 07624
6beds
--sqft
Single Family Residence
Built in ----
-- sqft lot
$-- Zestimate®
$--/sqft
$-- HOA
What's special
Beautifully private expansive yardPowder roomThree additional junior suitesAbundant natural lightDramatic walls of glassSpacious laundry roomFormal dining room
- 46 days
- 921
- 42
Zillow last checked:
Listing updated:
Listed by:
Risa Corson 201-745-4490,
Coldwell Banker, Alpine/Closter
Source: NJMLS,MLS#: 26030461
Facts & features
Interior
Bedrooms & bathrooms
- Bedrooms: 6
- Bathrooms: 7
- Full bathrooms: 6
- 1/2 bathrooms: 1
Heating
- Natural Gas, Forced Air, Zoned
Cooling
- Central Air
Features
- Flooring: Hardwood
- Basement: Finished
- Number of fireplaces: 1
- Fireplace features: 1 Fireplace, Gas
Property
Parking
- Total spaces: 3
- Parking features: Garage
- Garage spaces: 3
- Details: Attached
Features
- Patio & porch: Deck / Patio
- Pool features: None
- View description: None
- Waterfront features: None
Lot
- Features: Regular
Details
- Parcel number: 0702211000000022
Construction
Type & style
- Home type: SingleFamily
- Property subtype: Single Family Residence
Materials
- Stucco
Community & HOA
Community
- Features: Close/Parks, Close/School, Close/Shopg, Close/Trans
Location
- Region: Closter
Financial & listing details
- Tax assessed value: $866,900
- Annual tax amount: $15,789
- Date on market: 8/18/2026
- Listing agreement: Exclusive Agency
- Ownership: Private
Estimated market value
Not available
Estimated sales range
Not available
Not available
Price history
| Date | Event | Price |
|---|---|---|
| 8/18/2026 | Listed for sale | $3,598,000-5.3% |
Source:  NJMLS #26030461 Report a problem NJMLS #26030461 Report a problem | ||
| 8/8/2026 | Listing removed | $3,798,000 |
Source: NJMLS #26022414 Report a problem | ||
| 6/16/2026 | Price change | $3,798,000-3.8% |
Source: NJMLS #26022414 Report a problem | ||
| 5/2/2026 | Listed for sale | $3,949,000+198.9% |
Source: NJMLS #26015699 Report a problem | ||
| 5/15/2025 | Sold | $1,321,000-8.9% |
Source: NJMLS #25009733 Report a problem | ||
| 4/3/2025 | Pending sale | $1,450,000 |
Source: NJMLS #25009733 Report a problem | ||
| 3/28/2025 | Listed for sale | $1,450,000+128.3% |
Source: NJMLS #25009733 Report a problem | ||
| 5/6/2021 | Sold | $635,000-6.5% |
Source: Public Record Report a problem | ||
| 10/22/2020 | Listing removed | $679,000 |
Source: McSpirit & Beckett Real Estate #20024924 Report a problem | ||
| 10/13/2020 | Listed for sale | $679,000 |
Source: McSpirit & Beckett Real Estate #20024924 Report a problem | ||
| 9/10/2020 | Listing removed | $679,000 |
Source: McSpirit & Beckett Real Estate #20024924 Report a problem | ||
| 7/1/2020 | Listed for sale | $679,000 |
Source: McSpirit & Beckett Real Estate #20024924 Report a problem | ||
Public tax history
| Year | Property taxes | Tax assessment |
|---|---|---|
| 2026 | $15,789 -2.1% | $866,900 +13.8% |
| 2025 | $16,124 +3.9% | $762,000 +3.9% |
| 2024 | $15,517 +2% | $733,300 +3.3% |
| 2023 | $15,216 +9.3% | $709,700 +12.9% |
| 2022 | $13,925 -0.4% | $628,400 +3.5% |
| 2021 | $13,985 +2.6% | $607,000 -2.2% |
| 2020 | $13,628 +4.8% | $620,600 +1% |
| 2019 | $13,005 | $614,700 +1.3% |
| 2018 | $13,005 +0.4% | $606,700 +4.9% |
| 2017 | $12,953 +2.2% | $578,500 |
| 2016 | $12,669 +2.9% | $578,500 |
| 2015 | $12,316 +1.3% | $578,500 |
| 2014 | $12,160 +2.7% | $578,500 |
| 2013 | $11,836 | $578,500 |
| 2012 | $11,836 +1.6% | $578,500 |
| 2011 | $11,645 +2.1% | $578,500 |
| 2010 | $11,402 -4.5% | $578,500 |
| 2009 | $11,945 | $578,500 -20.4% |
| 2007 | -- | $727,000 |
| 2006 | -- | $727,000 +111.1% |
| 2005 | -- | $344,400 |
| 2004 | -- | $344,400 |
| 2003 | -- | $344,400 |
| 2002 | -- | $344,400 |
| 2001 | -- | $344,400 |
Find assessor info on the county website
Monthly payment
Est. payment
Payment breakdown
Explore the cost of this home by adjusting the details. Changes won't be saved.Climate risks
Neighborhood: 07624
Similar homes
- $2,875,0006 bd7 ba-- sqft26 Collins Avenue, Closter, NJ 07624For Sale

 MLS ID #26030855, Taylor Lucyk, The Agency One Rock-Paramus. NJMLS
 - $2,588,0006 bd6 ba-- sqft49 Alpine Drive, Closter, NJ 07624For Sale
 MLS ID #26027682, Jennifer Yang-Wu, Coldwell Banker, Alpine/Closter. NJMLS
 - $4,475,0006 bd7 ba-- sqft165 Hickory Lane, Closter, NJ 07624For Sale
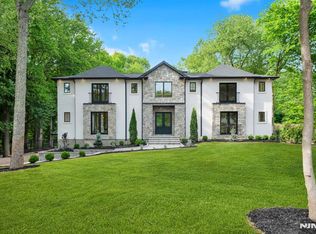 MLS ID #26025173, Galina Melnikov, RE/MAX Signature Homes. NJMLS
 - $1,888,8884 bd4 ba-- sqft519 Homans Avenue, Closter, NJ 07624For Sale
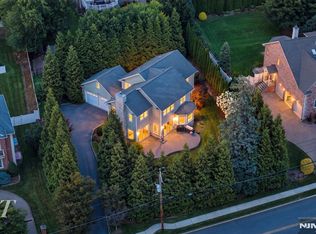 MLS ID #26035444, Doojin Yoon, Prominent Properties Sotheby's International Realty-Edgewater. NJMLS
 - $2,580,0004 bd5 ba-- sqft8 Ranch Lane, Closter, NJ 07624For SaleMLS ID #26034645, Maureen McSpirit, McSpirit & Beckett Real Estate. NJMLS
- $3,499,0006 bd7 ba-- sqft1 Lambs Lane, Cresskill, NJ 07626For SaleMLS ID #26017733, Jason Pierce, Prominent Properties Sotheby's International Realty-Tenafly. NJMLS
- $2,680,0005 bd6 ba-- sqft295 Schraalenburgh Road, Haworth, NJ 07641For SaleMLS ID #26037000, Tami Rapaport, Keller Williams Town Life. NJMLS
- $2,895,0006 bd6 ba-- sqft64 Prescott Street, Demarest, NJ 07627For SaleMLS ID #26035629, John Poggiogalle, New and Modern Group. NJMLS
- $2,799,0006 bd6 ba-- sqft22 Northwood Avenue, Demarest, NJ 07627For SaleMLS ID #26034006, Anthony Kim, Keller Williams Village Square Realty. NJMLS
- $4,200,0006 bd7 ba-- sqft55 Kennedy Drive, Cresskill, NJ 07626For SaleMLS ID #26033833, Brandon Fontanez, Keller Williams City Views Realty. NJMLS
- $3,090,0003 bd5 ba-- sqft34 Dubois Avenue, Alpine, NJ 07620For SaleMLS ID #26029217, Ronnie Glomb, List for 1 Percent Realty. NJMLS
- $2,899,0005 bd5 ba-- sqft108 Briarwood Avenue, Norwood, NJ 07648For SaleMLS ID #26028721, Jason Pierce, Prominent Properties Sotheby's International Realty-Tenafly. NJMLS
- $3,289,0006 bd7 ba-- sqft92 Oliver Road, Paramus, NJ 07652For SaleMLS ID #26030240, Attilio Adamo, Serhant New Jersey LLC. NJMLS
- $2,750,0006 bd5 ba-- sqft65 Lenox Avenue, Demarest, NJ 07627For SaleMLS ID #26028380, Aharon Cohen, Keller Williams Town Life. NJMLS
- $2,325,0005 bd5 ba-- sqft84 Woodmere Lane, Tenafly, NJ 07670For SaleMLS ID #26036761, Anat Eisenberg, Keller Williams Town Life. NJMLS
- $3,099,0005 bd5 ba-- sqft29 Roslyn Avenue, Englewood Cliffs, NJ 07632For SaleMLS ID #26034080, Barri Plawker, Howard Hanna Rand Realty, Englewood Cliffs. NJMLS
- $2,949,0005 bd6 ba-- sqft200 Wood Turtle Run, Norwood, NJ 07648For SaleMLS ID #26014754, Attilio Adamo, Serhant New Jersey LLC. NJMLS
- $2,495,0006 bd7 ba-- sqft70 Carleton Terrace, Cresskill, NJ 07626For SaleMLS ID #26028171, Orna Jackson, Prominent Properties Sotheby's International Realty-Tenafly. NJMLS
- $3,199,9956 bd6 ba-- sqft22 Berkshire Place, Englewood Cliffs, NJ 07632For SaleMLS ID #26030463, Taylor Lucyk, The Agency One Rock-Paramus. NJMLS
