Welcome to 55 Kennedy Drive, privately positioned on approximately 1.3 acres at the end of a cul-de-sac in Cresskill's coveted East Hill. Built in 2020 and offering over 9,000 square feet of living space, this six-bedroom, six-and-a-half-bath residence offers an exceptional combination of scale, privacy, and modern luxury. The main level is centered around a gourmet kitchen with an oversized island, Sub-Zero refrigeration, Wolf range, and two dishwashers, flowing into a dramatic family room with soaring 21-foot ceilings and a gas fireplace. Formal living and dining rooms provide additional entertaining space, while a private guest suite with its own lounge and wet bar completes the level. Upstairs, a 2nd family room joins three additional bedroom suites and the expansive primary suite, featuring two walk-in closets and a luxurious primary bath. The finished lower level was designed with entertaining and flexibility in mind, featuring a full bar, dedicated theater room, sauna, spacious recreation area, and full bathroom. An additional room, currently utilized as a gym, can easily serve as an additional bedroom, home office, fitness space, or whatever best suits the next owner's needs. Outside, a large covered patio overlooks the heated in-ground Gunite pool, surrounded by the privacy and space of the home's expansive grounds. Additional features include an elevator servicing all three levels, 3-car heated garage, whole-house generator, and multi-zone heating and cooling.
For sale
$4,200,000
55 Kennedy Drive, Cresskill, NJ 07626
6beds
--sqft
Single Family Residence
Built in ----
-- sqft lot
$-- Zestimate®
$--/sqft
$-- HOA
What's special
Gas fireplaceThree additional bedroom suitesHeated in-ground gunite poolTwo dishwashersSix-bedroom six-and-a-half-bath residenceSpacious recreation areaTwo walk-in closets
- 30 days
- 953
- 92
Zillow last checked:
Listing updated:
Listed by:
Brandon Fontanez 201-787-4642,
Keller Williams City Views Realty
Source: NJMLS,MLS#: 26033833
Facts & features
Interior
Bedrooms & bathrooms
- Bedrooms: 6
- Bathrooms: 7
- Full bathrooms: 6
- 1/2 bathrooms: 1
Heating
- Natural Gas, Forced Air, Zoned
Cooling
- Attic Fan, Central Air
Features
- Central Vacuum, Elevator
- Flooring: Hardwood
- Basement: Finished,Full,Walk-Out Access
- Number of fireplaces: 1
- Fireplace features: 1 Fireplace, Gas
Property
Parking
- Total spaces: 6
- Parking features: Garage
- Garage spaces: 3
- Details: Attached, Gar Opener
Features
- Stories: 3
- Patio & porch: Deck / Patio
- Pool features: Gunite, Heated, In Ground
- View description: None
- Waterfront features: None
Lot
- Features: Cul-De-Sac, Irregular Lot
Construction
Type & style
- Home type: SingleFamily
- Property subtype: Single Family Residence
Materials
- Stucco
Community & HOA
Community
- Features: Close/Parks, Close/School, Close/Shopg, Close/Trans, Close/Wrshp
Location
- Region: Cresskill
Financial & listing details
- Annual tax amount: $67,240
- Date on market: 9/9/2026
- Listing agreement: Exclusive Right To Sell
- Ownership: Private
Estimated market value
Not available
Estimated sales range
Not available
Not available
Price history
| Date | Event | Price |
|---|---|---|
| 9/9/2026 | Listed for sale | $4,200,000 |
Source:  NJMLS #26033833 Report a problem NJMLS #26033833 Report a problem | ||
Public tax history
Tax history is unavailable.
Monthly payment
Est. payment
Payment breakdown
Explore the cost of this home by adjusting the details. Changes won't be saved.Climate risks
Neighborhood: 07626


Similar homes
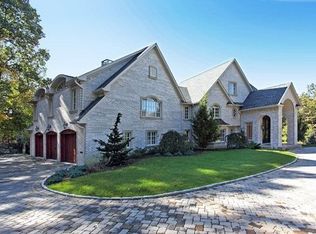
- $3,998,0006 bd8 ba-- sqft66 Hoover Drive, Cresskill, NJ 07626For Sale
 MLS ID #26028969, Michele Kolsky, Coldwell Banker, Fort Lee. NJMLS
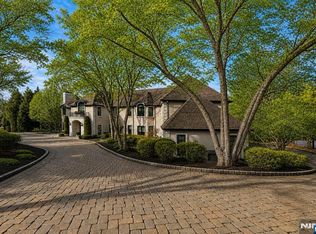
 - $4,900,0005 bd8 ba-- sqft186 Hoover Drive, Cresskill, NJ 07626For Sale
 MLS ID #26030561, David Simon, Prominent Properties Sotheby's International Realty-Tenafly. NJMLS
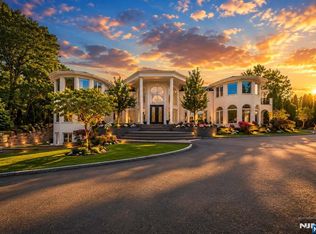
 - $5,500,0007 bd11 ba-- sqft14 E Hill Court, Cresskill, NJ 07626For Sale
 MLS ID #26033883, Jason Pierce, Prominent Properties Sotheby's International Realty-Tenafly. NJMLS
 - $3,988,0007 bd9 ba-- sqft468 Lydecker Street, Englewood, NJ 07631For Sale
 MLS ID #26035887, Richard Orlando, Corcoran Infinity Properties, Ridgewood. NJMLS
 - $3,488,8886 bd6 ba-- sqft471 Homans Avenue, Closter, NJ 07624For SaleMLS ID #26034452, Taylor Lucyk, The Agency One Rock-Paramus. NJMLS
- $3,448,8006 bd7 ba-- sqft61 Mac Arthur Avenue, Closter, NJ 07624For SaleMLS ID #26038348, Risa Corson, Coldwell Banker, Alpine/Closter. NJMLS
- $5,998,0007 bd10 ba-- sqft142 Hoover Drive, Cresskill, NJ 07626For SaleMLS ID #26018183, Jason Pierce, Prominent Properties Sotheby's International Realty-Tenafly. NJMLS
- $2,700,0006 bd7 ba-- sqft26 Collins Avenue, Closter, NJ 07624For SaleMLS ID #26038688, Taylor Lucyk, The Agency One Rock-Paramus. NJMLS
- $4,450,0006 bd7 ba-- sqft144 Demarest Avenue, Englewood Cliffs, NJ 07632For SaleMLS ID #26036227, Brian Kim, Proper Estates, Inc.. NJMLS
- $2,495,0006 bd7 ba-- sqft70 Carleton Terrace, Cresskill, NJ 07626For SaleMLS ID #26028171, Orna Jackson, Prominent Properties Sotheby's International Realty-Tenafly. NJMLS
- $2,349,0005 bd6 ba-- sqft83 Holland Avenue, Demarest, NJ 07627For SaleMLS ID #26030942, Hong Lee, C Land Realty Co.. NJMLS
- $2,348,8005 bd6 ba-- sqft713 Bellaire Drive, Demarest, NJ 07627For SaleMLS ID #26037909, Risa Corson, Coldwell Banker, Alpine/Closter. NJMLS
- $4,500,0006 bd6 ba-- sqft409 Whitewood Road, Englewood, NJ 07631For SaleMLS ID #26020249, Patricia Gesswein, Houwzer, Inc.. NJMLS
- $2,699,9995 bd7 ba-- sqft8 Broad Street, Demarest, NJ 07627For SaleMLS ID #26036782, Tyler Sellers, RE/MAX Signature Homes. NJMLS
- $2,499,0005 bd7 ba-- sqft337 Franklin Street, Haworth, NJ 07641For SaleMLS ID #26038164, Avia Blum, Coldwell Banker, Alpine/Closter. NJMLS
- $2,799,0006 bd6 ba-- sqft22 Northwood Avenue, Demarest, NJ 07627For SaleMLS ID #26034006, Anthony Kim, Keller Williams Village Square Realty. NJMLS
- $2,895,0006 bd6 ba-- sqft64 Prescott Street, Demarest, NJ 07627For SaleMLS ID #26035629, John Poggiogalle, New and Modern Group. NJMLS
- $2,795,0006 bd5 ba-- sqft10 Day Avenue, Tenafly, NJ 07670For SaleMLS ID #26033835, Maxine Sassano, Corcoran Infinity Properties. NJMLS
- $3,795,0004 bd4 ba-- sqft35 Jane Drive, Englewood Cliffs, NJ 07632For SaleMLS ID #26027845, Jason Pierce, Prominent Properties Sotheby's International Realty-Tenafly. NJMLS
- $2,379,0007 bd6 ba-- sqft14 O Shaughnessy Lane, Closter, NJ 07624For SaleMLS ID #26037130, Wayne Adler, Keller Williams Town Life. NJMLS
