Perched high atop sought-after Tammy Brook Hills, this exceptional residence offers breathtaking views and refined luxury at every turn. A dramatic two-story foyer sets the tone, introducing a home defined by sophisticated design and meticulous attention to detail. The main level features expansive entertaining rooms alongside a sun-filled family room that opens seamlessly to a gourmet kitchen, ideal for both everyday living and hosting. The primary suite is a true retreat, highlighted by a spa-inspired bath, dual designer dressing rooms, and picturesque Ramapo Mountain views. Three additional en-suite bedrooms and two bedrooms sharing a well-appointed bath complete the upper level. The walk-out lower level is thoughtfully designed for versatility and enjoyment, offering a bedroom with bath, gym, spa bath with sauna, bar, arts and crafts room, children's learning center, and private office, all with direct access to the backyard and pool. Additional amenities include a full-house generator, radiant heat, and two laundry rooms. A rare offering that must be experienced to be appreciated.
For sale
$3,998,000
66 Hoover Drive, Cresskill, NJ 07626
6beds
--sqft
Single Family Residence
Built in ----
-- sqft lot
$-- Zestimate®
$--/sqft
$-- HOA
What's special
- 79 days
- 588
- 31
Zillow last checked:
Listing updated:
Listed by:
Michele Kolsky 201-310-6136,
Coldwell Banker, Fort Lee
Source: NJMLS,MLS#: 26028969
Facts & features
Interior
Bedrooms & bathrooms
- Bedrooms: 6
- Bathrooms: 8
- Full bathrooms: 6
- 1/2 bathrooms: 2
Heating
- Natural Gas, Hot Water, Zoned, Radiant
Cooling
- Central Air
Features
- Central Vacuum
- Flooring: Hardwood
- Basement: Finished
- Number of fireplaces: 4
- Fireplace features: 4 Fireplaces, Gas
Property
Parking
- Total spaces: 3
- Parking features: Garage
- Garage spaces: 3
- Details: Attached, Gar Opener
Features
- Patio & porch: Deck / Patio
- Pool features: Gunite, Heated, In Ground, Outdoor Pool
- Has view: Yes
- View description: East
- Waterfront features: None
Lot
- Features: Regular
Details
- Parcel number: 080009100000700007
- Other equipment: Intercom
Construction
Type & style
- Home type: SingleFamily
- Property subtype: Single Family Residence
Materials
- Stucco
Community & HOA
Community
- Features: Close/Parks, Close/School, Close/Shopg, Close/Trans, Close/Wrshp
- Security: Security
Location
- Region: Cresskill
Financial & listing details
- Tax assessed value: $2,620,600
- Annual tax amount: $56,487
- Date on market: 8/1/2026
- Listing agreement: Exclusive Right To Sell
- Ownership: Private
Estimated market value
Not available
Estimated sales range
Not available
Not available
Price history
| Date | Event | Price |
|---|---|---|
| 8/1/2026 | Listed for sale | $3,998,000 |
Source:  NJMLS #26028969 Report a problem NJMLS #26028969 Report a problem | ||
| 8/1/2026 | Listing removed | $3,998,000 |
Source: NJMLS #26003263 Report a problem | ||
| 5/13/2026 | Price change | $3,998,000-4.8% |
Source: NJMLS #26003263 Report a problem | ||
| 1/29/2026 | Listed for sale | $4,198,000+61.5% |
Source: NJMLS #26003263 Report a problem | ||
| 2/3/2005 | Sold | $2,600,000+18.2% |
Source: Public Record Report a problem | ||
| 4/7/1998 | Sold | $2,200,000 |
Source: Public Record Report a problem | ||
Public tax history
| Year | Property taxes | Tax assessment |
|---|---|---|
| 2026 | $56,487 -1.3% | $2,620,600 +5.3% |
| 2025 | $57,259 +7.1% | $2,489,500 +7.1% |
| 2024 | $53,473 +1.7% | $2,324,900 +2.6% |
| 2023 | $52,575 +1.1% | $2,265,200 +4.8% |
| 2022 | $52,013 +1.7% | $2,160,900 +3.2% |
| 2021 | $51,118 +2% | $2,093,300 +1.4% |
| 2020 | $50,131 -0.6% | $2,064,900 -0.9% |
| 2019 | $50,453 | $2,082,700 -1% |
| 2018 | $50,453 -2.5% | $2,103,100 +7.4% |
| 2017 | $51,737 +3.2% | $1,959,000 |
| 2016 | $50,131 +3.1% | $1,959,000 |
| 2015 | $48,622 +2.9% | $1,959,000 |
| 2014 | $47,271 +12.6% | $1,959,000 |
| 2013 | $41,992 | $1,959,000 |
| 2012 | $41,992 +2.1% | $1,959,000 +9.5% |
| 2011 | $41,133 +3.9% | $1,788,400 |
| 2010 | $39,595 +5.4% | $1,788,400 |
| 2009 | $37,574 | $1,788,400 |
| 2007 | -- | $1,788,400 |
| 2006 | -- | $1,788,400 |
| 2005 | -- | $1,788,400 |
| 2004 | -- | $1,788,400 |
Find assessor info on the county website
Monthly payment
Est. payment
Payment breakdown
Explore the cost of this home by adjusting the details. Changes won't be saved.Climate risks
Neighborhood: 07626
Nearby schools
Schools provided by the listing agent
- Elementary: MERRIT
- Middle: CRESSKILL MS
- High: CRESSKILL HS
Source: NJMLS. This data may not be complete. We recommend contacting the local school district to confirm school assignments for this home.
Similar homes
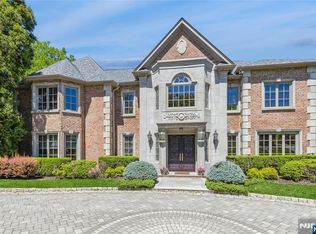
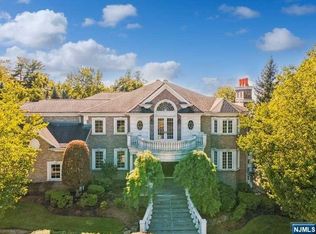
- $4,200,0006 bd7 ba-- sqft55 Kennedy Drive, Cresskill, NJ 07626For Sale

 MLS ID #26033833, Brandon Fontanez, Keller Williams City Views Realty. NJMLS
 - $3,650,0005 bd8 ba-- sqft366 E Madison Avenue, Cresskill, NJ 07626For Sale
 MLS ID #26014219, Anne Van Dyke, Coldwell Banker, Alpine/Closter. NJMLS
 - $4,995,0007 bd8 ba-- sqft29 McGrath Drive, Cresskill, NJ 07626For Sale
 MLS ID #26034755, Dennis McCormack, Prominent Properties Sotheby's International Realty-Alpine. NJMLS
 - $4,900,0005 bd8 ba-- sqft186 Hoover Drive, Cresskill, NJ 07626For Sale
 MLS ID #26030561, David Simon, Prominent Properties Sotheby's International Realty-Tenafly. NJMLS
 - $5,500,0007 bd11 ba-- sqft14 E Hill Court, Cresskill, NJ 07626For SaleMLS ID #26033883, Jason Pierce, Prominent Properties Sotheby's International Realty-Tenafly. NJMLS
- $3,199,0007 bd6 ba-- sqft93 Jackson Drive, Cresskill, NJ 07626For SaleMLS ID #26004685, Daniel Oh, Prominent Properties Sotheby's International Realty-Alpine. NJMLS
- $4,900,0006 bd8 ba-- sqft74 Roberts Road, Englewood Cliffs, NJ 07632For SaleMLS ID #26037865, Dennis McCormack, Prominent Properties Sotheby's International Realty-Alpine. NJMLS
- $5,280,0008 bd10 ba-- sqft144 Truman Drive, Cresskill, NJ 07626For SaleMLS ID #26008930, Maggie Huang Raffaele, Prominent Properties Sotheby's International Realty-Englewood Cliffs. NJMLS
- $2,450,0006 bd7 ba-- sqft66 Adams Drive, Cresskill, NJ 07626For SaleMLS ID #26016278, Norma Bonilla, Prominent Properties Sotheby's International Realty-Tenafly. NJMLS
- $3,050,0006 bd7 ba-- sqft294 Oakwood Road, Englewood, NJ 07631For SaleMLS ID #26039295, Alyssa Goldberg, Group Twenty Six, LLC. NJMLS
- $3,488,8886 bd6 ba-- sqft471 Homans Avenue, Closter, NJ 07624For SaleMLS ID #26034452, Taylor Lucyk, The Agency One Rock-Paramus. NJMLS
- $3,488,0004 bd5 ba-- sqft3 Highwood Place, Alpine, NJ 07620For SaleMLS ID #26021591, Igor Beyder, Beyder and Company Realty. NJMLS
- $4,500,0006 bd6 ba-- sqft409 Whitewood Road, Englewood, NJ 07631For SaleMLS ID #26020249, Patricia Gesswein, Houwzer, Inc.. NJMLS
- $2,875,0005 bd5 ba-- sqft76 Church Street, Alpine, NJ 07620For SaleMLS ID #26035969, Myles Garvey, Jr., The Agency One Rock-Paramus. NJMLS
- $4,550,0005 bd7 ba-- sqft27 Roberts Road, Englewood Cliffs, NJ 07632For SaleMLS ID #26010668, Neha Shah, Howard Hanna Rand Realty, Englewood Cliffs. NJMLS
- $2,900,0006 bd6 ba-- sqft217 Lyncrest Road, Englewood Cliffs, NJ 07632For SaleMLS ID #26038817, Orly Chen, RE/MAX Properties Plus. NJMLS
- $3,479,0006 bd7 ba-- sqft2 Euclid Road, Fort Lee, NJ 07024For SaleMLS ID #26035028, Michael Broderick, Ridgeco Properties, Inc.. NJMLS
- $3,495,0005 bd5 ba4.7k sqft4 Griffen Drive, Larchmont, NY 10538For Sale
 MLS ID #1020631, Daniel Demasi, Listing by: Julia B Fee Sothebys Int. Rlty. OneKey® MLS as distributed by MLS GRID
 - $3,880,0005 bd5 ba5k sqft60 Wensley Drive, Great Neck, NY 11020For SaleMLS ID #1038087, Yuan Wang, Listing by: Block & Lot Services Inc. OneKey® MLS as distributed by MLS GRID
