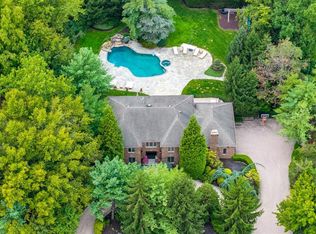
Nearly 6,500 SF on approximately .93 acres. Expansive outdoor terrace, covered patio. Two-story great room with stone fireplace. Situated on one of Cresskill's premier residential streets, this expanded Colonial offers 6 bedrooms, 6 full baths and 1 half bath with a layout designed for flexible living and entertaining. A dramatic double-height foyer welcomes you to formal living and dining rooms, a private office, first-floor bedroom with full bath, and a two-story great room featuring vaulted ceilings, skylights, floor-to-ceiling windows and a striking stone fireplace. The renovated eat-in kitchen includes a large center island, granite countertops, double wall ovens, built-in refrigerator, abundant cabinetry and direct access to the expansive rear terrace. Upstairs are multiple ensuite bedrooms, a spacious primary suite with a spa-style bath and soaking tub, additional bedrooms connected by a Jack-and-Jill bath, an additional full bath and a dedicated laundry room. The finished walk-out lower level includes a second full kitchen, oversized recreation and entertainment area, full bath and access to the covered patio and backyard. Additional features include hardwood floors, central air, high ceilings in the basement, a 3-car attached garage, circular paver driveway, mature landscaping and multiple indoor and outdoor spaces for gatherings. Convenient to downtown Cresskill restaurants, cafes, parks, shopping and commuter bus service to Midtown Manhattan.
For sale
$2,450,000
66 Adams Drive, Cresskill, NJ 07626
6beds
--sqft
Single Family Residence
Built in ----
-- sqft lot
$-- Zestimate®
$--/sqft
$-- HOA
What's special
Vaulted ceilingsCentral airFinished walk-out lower levelBuilt-in refrigeratorRenovated eat-in kitchenHardwood floorsSecond full kitchen
- 123 days
- 668
- 28
Zillow last checked:
Listing updated:
Listed by:
Norma Bonilla 201-647-3603,
Prominent Properties Sotheby's International Realty-Tenafly
Source: NJMLS,MLS#: 26016278
Facts & features
Interior
Bedrooms & bathrooms
- Bedrooms: 6
- Bathrooms: 7
- Full bathrooms: 6
- 1/2 bathrooms: 1
Heating
- Natural Gas, Forced Air
Cooling
- Central Air
Features
- Central Vacuum
- Flooring: Hardwood, Carpet
- Basement: Finished,Walk-Out Access
- Number of fireplaces: 1
- Fireplace features: 1 Fireplace
Property
Parking
- Total spaces: 3
- Parking features: Garage
- Garage spaces: 3
- Details: Attached, O/See Remk
Features
- Pool features: None
- View description: None
- Waterfront features: None
Lot
- Features: Irregular Lot
Details
- Parcel number: 0800302000000008
Construction
Type & style
- Home type: SingleFamily
- Property subtype: Single Family Residence
Materials
- Stucco
Community & HOA
Community
- Features: Close/Parks, Close/School, Close/Shopg, Close/Trans, Close/Wrshp, Extended Family
Location
- Region: Cresskill
Financial & listing details
- Tax assessed value: $2,243,900
- Annual tax amount: $47,015
- Date on market: 6/8/2026
- Listing agreement: Exclusive Right To Sell
- Ownership: Private
Estimated market value
Not available
Estimated sales range
Not available
Not available
Price history
| Date | Event | Price |
|---|---|---|
| 6/8/2026 | Listed for sale | $2,450,000 |
Source:  NJMLS #26016278 Report a problem NJMLS #26016278 Report a problem | ||
| 10/21/2025 | Listing removed | $2,450,000 |
Source: NJMLS #25035104 Report a problem | ||
| 10/3/2025 | Listed for sale | $2,450,000 |
Source: NJMLS #25035104 Report a problem | ||
Public tax history
| Year | Property taxes | Tax assessment |
|---|---|---|
| 2026 | $47,016 -1.3% | $2,243,900 +8.3% |
| 2025 | $47,658 +5.1% | $2,072,100 +5.1% |
| 2024 | $45,335 -1.3% | $1,971,100 -0.3% |
| 2023 | $45,909 +1.4% | $1,978,000 +5.1% |
| 2022 | $45,280 +1.6% | $1,881,200 +3.1% |
| 2021 | $44,549 -1.9% | $1,824,300 +1.4% |
| 2020 | $45,423 +23% | $1,800,000 -4.6% |
| 2019 | $36,926 | $1,887,100 -1.1% |
| 2018 | $36,926 -6% | $1,908,000 +38.7% |
| 2017 | $39,288 +3.2% | $1,376,000 -7.5% |
| 2016 | $38,068 +3.1% | $1,487,600 |
| 2015 | $36,922 +2.9% | $1,487,600 |
| 2014 | $35,896 -4.6% | $1,487,600 -13% |
| 2013 | $37,622 | $1,709,100 |
| 2012 | $37,622 +2.1% | $1,709,100 +6.7% |
| 2011 | $36,853 +3.9% | $1,602,300 |
| 2010 | $35,475 +5.4% | $1,602,300 |
| 2009 | $33,664 | $1,602,300 |
| 2007 | -- | $1,602,300 |
| 2006 | -- | $1,602,300 |
| 2005 | -- | $1,602,300 -15.2% |
| 2004 | -- | $1,890,600 +100% |
| 2003 | -- | $945,300 |
| 2002 | -- | $945,300 |
| 2001 | -- | $945,300 |
Find assessor info on the county website
Monthly payment
Est. payment
Payment breakdown
Explore the cost of this home by adjusting the details. Changes won't be saved.Climate risks
Neighborhood: 07626
Nearby schools
Schools provided by the listing agent
- Elementary: Cresskill
- Middle: Cresskill MS
- High: Cresskill HS
Source: NJMLS. This data may not be complete. We recommend contacting the local school district to confirm school assignments for this home.
Similar homes
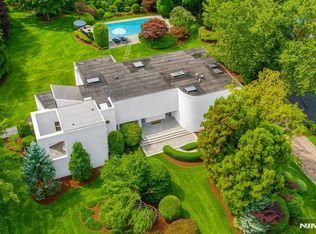
- $2,299,0004 bd4 ba-- sqft3 Lambs Lane, Cresskill, NJ 07626For Sale
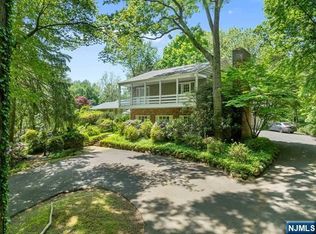
 MLS ID #25033860, Jason Pierce, Prominent Properties Sotheby's International Realty-Tenafly. NJMLS
 - $3,199,0007 bd6 ba-- sqft93 Jackson Drive, Cresskill, NJ 07626For Sale
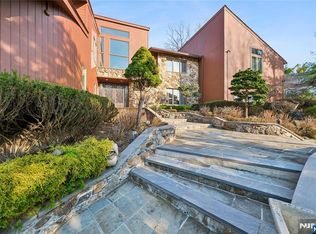 MLS ID #26004685, Daniel Oh, Prominent Properties Sotheby's International Realty-Alpine. NJMLS
 - $2,348,8005 bd6 ba-- sqft713 Bellaire Drive, Demarest, NJ 07627For Sale
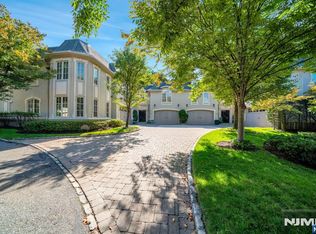 MLS ID #26037909, Risa Corson, Coldwell Banker, Alpine/Closter. NJMLS
 - $2,379,0007 bd6 ba-- sqft14 O Shaughnessy Lane, Closter, NJ 07624For Sale
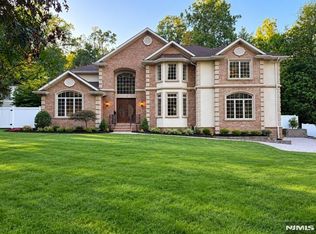 MLS ID #26037130, Wayne Adler, Keller Williams Town Life. NJMLS
 - $1,699,0005 bd4 ba-- sqft111 Magnolia Avenue, Cresskill, NJ 07626For SaleMLS ID #26024045, Maureen McSpirit, McSpirit & Beckett Real Estate. NJMLS
- $1,625,0005 bd4 ba-- sqft137 6th Street, Cresskill, NJ 07626For SaleMLS ID #26035547, June Kim, RE/MAX Fortune Properties. NJMLS
- $2,875,0005 bd5 ba-- sqft76 Church Street, Alpine, NJ 07620For SaleMLS ID #26035969, Myles Garvey, Jr., The Agency One Rock-Paramus. NJMLS
- $2,325,0005 bd5 ba-- sqft84 Woodmere Lane, Tenafly, NJ 07670For SaleMLS ID #26036761, Anat Eisenberg, Keller Williams Town Life. NJMLS
- $2,000,0005 bd5 ba-- sqft40 Dean Drive, Tenafly, NJ 07670For SaleMLS ID #26038135, Tony Lee, Corcoran Infinity Properties. NJMLS
- $2,588,0006 bd6 ba-- sqft49 Alpine Drive, Closter, NJ 07624For SaleMLS ID #26027682, Jennifer Yang-Wu, Coldwell Banker, Alpine/Closter. NJMLS
- $2,200,0005 bd6 ba-- sqft29 Meadow Street, Demarest, NJ 07627For SaleMLS ID #26025908, Young Tak, Keller Williams Town Life. NJMLS
- $2,599,0005 bd3 ba-- sqft45 Oxford Drive, Tenafly, NJ 07670For SaleMLS ID #26031922, Orly Chen, RE/MAX Properties Plus. NJMLS
- $2,315,0005 bd4 ba-- sqft192 Stonehurst Drive, Tenafly, NJ 07670For SaleMLS ID #26028194, Orna Jackson, Prominent Properties Sotheby's International Realty-Tenafly. NJMLS
- $2,580,0004 bd5 ba-- sqft8 Ranch Lane, Closter, NJ 07624For SaleMLS ID #26034645, Maureen McSpirit, McSpirit & Beckett Real Estate. NJMLS
- $2,400,0006 bd8 ba-- sqft9 Cameron Road, Saddle River, NJ 07458For SaleMLS ID #26038259, Edward Ditroia, The Agency One Rock-Mahwah. NJMLS
- $2,290,0005 bd6 ba-- sqft74 Sherwood Road, Norwood, NJ 07648For SaleMLS ID #26032847, Edward An, RE/MAX Signature Homes. NJMLS
- $2,399,9005 bd4 ba-- sqft17 W Bayview Avenue, Englewood Cliffs, NJ 07632For SaleMLS ID #26031963, Maureen McSpirit, McSpirit & Beckett Real Estate. NJMLS
- $2,529,0006 bd7 ba-- sqft146 Stuart Street, Paramus, NJ 07652For SaleMLS ID #26035820, Rocco Ranaudo, RE/MAX SELECT - Fort Lee. NJMLS
- $1,895,0005 bd4 ba-- sqft612 Floyd Street, Englewood Cliffs, NJ 07632For SaleMLS ID #26037612, Monis Young, Better Homes & Gardens Real Estate Exclusive Properties. NJMLS
- $2,595,0006 bd8 ba-- sqft512 Warwick Avenue, Teaneck, NJ 07666For SaleMLS ID #26025577, Nechama Polak, Vera & Nechama Realty. NJMLS
