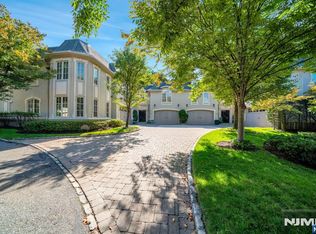
Stunning Colonial in Cresskill, nestled on 40,075 SF amid mature trees & lush landscaped grounds. The 4,466 SF open flr plan ftrs 5 BRs, 3.5 BAs, & 3-car garage. The 1st flr is distinguished w/over-sized doorways & custom millwork thru-out, w/a gracious EF that flows seamlessly into the FDR & LR. The 2021 renovated KIT boasts premium appliances, abundant storage, 2026 sliding glass doors that showcase spectacular gardens/pool views. An oversized drwy from the KIT leads you to the expansive FR w/dramatic vaulted ceilings & FPL, perfect for everyday living & entertaining. An office/BR & PR complete this floor. Upstairs, the primary suite offers a serene retreat w/oversized windows & custom built-ins. The spa-like bthrm boasts 2 separate vanities, dedicated make-up vanity, glass walk-in shower & jet tub. 3 spacious BRs, w/2 connected by a large J&J BA, full BA w/designer tile, & laundry rm closet w/utility sink. The finished LL offers yr round space for entertaining, featuring a large custom built-in bar w/seating, cabinets & sink, a media lounge, custom built-in cubbies w/hooks, cedar closet, storage closet, & door to garage. The backyard takes center stage, w/a spectacular private setting w/multiple spaces for lounging/entertaining/gathering. An upper terrace overlooks the grounds & leads to an expansive poolside paver terrace, w/heated pool & hot tub. A stone fire pit, lush professional landscaping & remarkable privacy complete this resort-inspired outdoor retreat & home.
Under contract
$2,698,000
72 Adams Drive, Cresskill, NJ 07626
5beds
--sqft
Single Family Residence
Built in ----
-- sqft lot
$-- Zestimate®
$--/sqft
$-- HOA
What's special
Over-sized doorwaysExpansive poolside paver terraceStone fire pitLush professional landscapingMedia loungeStorage closetAbundant storage
- 22 days
- 1,895
- 162
Likely to sell faster than
Zillow last checked:
Listing updated:
Listed by:
Stacy Esser 201-431-3390,
Keller Williams Town Life
Source: NJMLS,MLS#: 26034591
Facts & features
Interior
Bedrooms & bathrooms
- Bedrooms: 5
- Bathrooms: 4
- Full bathrooms: 3
- 1/2 bathrooms: 1
Heating
- Baseboard, Natural Gas, Hot Water, Zoned, Radiant
Cooling
- Central Air
Features
- Flooring: Hardwood, Carpet
- Basement: Finished
- Number of fireplaces: 1
- Fireplace features: 1 Fireplace
Video & virtual tour
Property
Parking
- Total spaces: 3
- Parking features: Garage
- Garage spaces: 3
- Details: Attached, Gar Opener
Features
- Pool features: Gunite, Heated, In Ground
- Has view: Yes
- View description: East, South
- Waterfront features: None
Lot
- Features: Regular
Details
- Parcel number: 0800302000000009
Construction
Type & style
- Home type: SingleFamily
- Property subtype: Single Family Residence
Materials
- Brick
Community & HOA
Community
- Features: Close/Parks, Close/School, Close/Shopg, Close/Trans, Close/Wrshp
- Security: Security
Location
- Region: Cresskill
Financial & listing details
- Tax assessed value: $2,117,000
- Annual tax amount: $44,815
- Date on market: 9/16/2026
- Listing agreement: Exclusive Right To Sell
- Ownership: Private
Estimated market value
Not available
Estimated sales range
Not available
Not available
Price history
| Date | Event | Price |
|---|---|---|
| 9/29/2026 | Pending sale | $2,698,000 |
Source:  NJMLS #26034591 Report a problem NJMLS #26034591 Report a problem | ||
| 9/16/2026 | Listed for sale | $2,698,000+30% |
Source: NJMLS #26034591 Report a problem | ||
| 5/5/2010 | Sold | $2,075,000+2.5% |
Source: Public Record Report a problem | ||
| 11/16/2005 | Sold | $2,025,000 |
Source: Public Record Report a problem | ||
Public tax history
| Year | Property taxes | Tax assessment |
|---|---|---|
| 2026 | $44,815 -1.3% | $2,117,000 +7.2% |
| 2025 | $45,427 +5.3% | $1,975,100 +5.3% |
| 2024 | $43,150 +3% | $1,876,100 +3.9% |
| 2023 | $41,910 +1.8% | $1,805,700 +5.5% |
| 2022 | $41,189 +1.9% | $1,711,200 +3.4% |
| 2021 | $40,425 -5.2% | $1,655,400 +1.5% |
| 2020 | $42,659 +195% | $1,630,900 -8% |
| 2019 | $14,463 | $1,772,300 -0.9% |
| 2018 | $14,463 -62.9% | $1,789,100 +27.6% |
| 2017 | $39,013 +3.2% | $1,402,200 -5.1% |
| 2016 | $37,802 +3.1% | $1,477,200 |
| 2015 | $36,664 +3.1% | $1,477,200 +0.2% |
| 2014 | $35,558 +17.2% | $1,473,600 -13% |
| 2013 | $30,350 | $1,693,000 |
| 2012 | $30,350 -19.3% | $1,693,000 +31% |
| 2011 | $37,619 +3.9% | $1,292,600 -21% |
| 2010 | $36,212 +5.4% | $1,635,600 |
| 2009 | $34,364 | $1,635,600 |
| 2007 | -- | $1,635,600 |
| 2006 | -- | $1,635,600 |
| 2005 | -- | $1,635,600 |
| 2004 | -- | $1,635,600 +100% |
| 2003 | -- | $817,800 |
| 2002 | -- | $817,800 |
| 2001 | -- | $817,800 |
Find assessor info on the county website
Monthly payment
Est. payment
Payment breakdown
Explore the cost of this home by adjusting the details. Changes won't be saved.Climate risks
Neighborhood: 07626
Nearby schools
Schools provided by the listing agent
- Elementary: E. Bryan/Merritt E.S
- Middle: Cresskill Middle
- High: Cresskill H.S.
Source: NJMLS. This data may not be complete. We recommend contacting the local school district to confirm school assignments for this home.

Similar homes
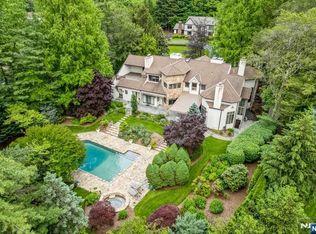
- $2,699,9995 bd7 ba-- sqft8 Broad Street, Demarest, NJ 07627For Sale
 MLS ID #26036782, Tyler Sellers, RE/MAX Signature Homes. NJMLS
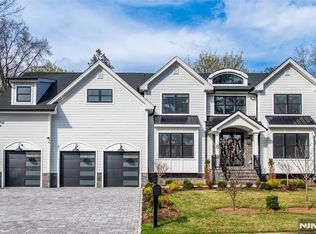
 - $1,999,9005 bd5 ba-- sqft7 New Street, Cresskill, NJ 07626For Sale
 MLS ID #26034170, In Chang, The Agency One Rock-Fort Lee. NJMLS
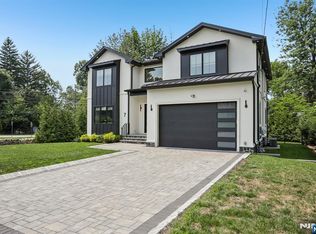
 - $2,499,0005 bd7 ba-- sqft337 Franklin Street, Haworth, NJ 07641For Sale
 MLS ID #26038164, Avia Blum, Coldwell Banker, Alpine/Closter. NJMLS
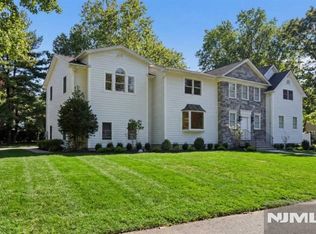
 - $2,348,8005 bd6 ba-- sqft713 Bellaire Drive, Demarest, NJ 07627For Sale
 MLS ID #26037909, Risa Corson, Coldwell Banker, Alpine/Closter. NJMLS
 - $2,580,0004 bd5 ba-- sqft8 Ranch Lane, Closter, NJ 07624For SaleMLS ID #26034645, Maureen McSpirit, McSpirit & Beckett Real Estate. NJMLS
- $2,799,0006 bd6 ba-- sqft22 Northwood Avenue, Demarest, NJ 07627For SaleMLS ID #26034006, Anthony Kim, Keller Williams Village Square Realty. NJMLS
- $2,795,0006 bd5 ba-- sqft10 Day Avenue, Tenafly, NJ 07670For SaleMLS ID #26033835, Maxine Sassano, Corcoran Infinity Properties. NJMLS
- $2,599,0005 bd3 ba-- sqft45 Oxford Drive, Tenafly, NJ 07670For SaleMLS ID #26031922, Orly Chen, RE/MAX Properties Plus. NJMLS
- $2,325,0005 bd5 ba-- sqft84 Woodmere Lane, Tenafly, NJ 07670For SaleMLS ID #26036761, Anat Eisenberg, Keller Williams Town Life. NJMLS
- $2,895,0006 bd6 ba-- sqft64 Prescott Street, Demarest, NJ 07627For SaleMLS ID #26035629, John Poggiogalle, New and Modern Group. NJMLS
- $2,000,0005 bd5 ba-- sqft40 Dean Drive, Tenafly, NJ 07670For SaleMLS ID #26038135, Tony Lee, Corcoran Infinity Properties. NJMLS
- $3,998,0006 bd8 ba-- sqft66 Hoover Drive, Cresskill, NJ 07626For SaleMLS ID #26028969, Michele Kolsky, Coldwell Banker, Fort Lee. NJMLS
- $2,379,0007 bd6 ba-- sqft14 O Shaughnessy Lane, Closter, NJ 07624For SaleMLS ID #26037130, Wayne Adler, Keller Williams Town Life. NJMLS
- $2,749,0005 bd5 ba-- sqft108 Briarwood Avenue, Norwood, NJ 07648For SaleMLS ID #26028721, Jason Pierce, Prominent Properties Sotheby's International Realty-Tenafly. NJMLS
- $3,488,8886 bd6 ba-- sqft471 Homans Avenue, Closter, NJ 07624For SaleMLS ID #26034452, Taylor Lucyk, The Agency One Rock-Paramus. NJMLS
- $2,875,0006 bd7 ba-- sqft26 Collins Avenue, Closter, NJ 07624For SaleMLS ID #26030855, Taylor Lucyk, The Agency One Rock-Paramus. NJMLS
- $2,588,0006 bd6 ba-- sqft49 Alpine Drive, Closter, NJ 07624For SaleMLS ID #26027682, Jennifer Yang-Wu, Coldwell Banker, Alpine/Closter. NJMLS
- $2,849,0004 bd6 ba-- sqft128 Westervelt Avenue, Tenafly, NJ 07670For SaleMLS ID #26031694, Liora Meidan, Keller Williams Town Life. NJMLS
- $2,695,0007 bd7 ba-- sqft134 Morningside Road, Paramus, NJ 07652For SaleMLS ID #26037315, Taylor Lucyk, The Agency One Rock-Paramus. NJMLS
- $3,090,0003 bd5 ba-- sqft34 Dubois Avenue, Alpine, NJ 07620For SaleMLS ID #26029217, Ronnie Glomb, List for 1 Percent Realty. NJMLS
