Discover new construction luxury living in Englewood w/this 9,600 sq ft residence set in the sought-after East Hill neighborhood. Designed to balance timeless architecture w/refined contemporary finishes, the home offers 7 bedrooms & 8 1/2 bathrooms across multiple levels of thoughtfully planned living & entertaining space. A dramatic 2 story entry introduces interiors w/soaring ceilings, architectural beams, custom millwork, wide-plank white oak flooring & designer finishes throughout. The expansive great room features a fireplace & flows seamlessly into the chef's kitchen, complete w/dual islands, premium appliances, custom cabinetry, a large walk-in pantry & stylish wet bar. The primary suite is designed as a private retreat w/vaulted ceilings, fireplace, private balcony, custom dressing room & spa-inspired bathroom w/radiant heated floors. Additional bedrooms are generously proportioned & thoughtfully positioned throughout the home. The fully finished walk-out lower level adds substantial rec space, including a lounge w/bar, guest bedroom, gym, home theater & direct access to the rear yard. Outdoor living is enhanced by a covered all-season patio w/built-in outdoor kitchen, fireplace & overhead heaters. The property also offers room for a pool. Additional features include 3 car garage, smart-home technology, whole-house generator, EV charging capability, & carefully integrated modern systems. View virtual tour: https://newjerseyproper.com/mls-468-lydecker-st-englewood-n
For sale
$3,988,000
468 Lydecker Street, Englewood, NJ 07631
7beds
--sqft
Single Family Residence
Built in ----
-- sqft lot
$-- Zestimate®
$--/sqft
$-- HOA
What's special
Private balconyArchitectural beamsSoaring ceilingsHome theaterOverhead heatersDesigner finishes throughoutStylish wet bar
- 2 days
- 545
- 32
Zillow last checked:
Listing updated:
Listed by:
Richard Orlando 551-486-2065,
Corcoran Infinity Properties, Ridgewood
Source: NJMLS,MLS#: 26035887
Facts & features
Interior
Bedrooms & bathrooms
- Bedrooms: 7
- Bathrooms: 9
- Full bathrooms: 8
- 1/2 bathrooms: 1
Heating
- Natural Gas, Forced Air, Zoned, Radiant
Cooling
- Central Air
Features
- Central Vacuum
- Flooring: Hardwood
- Basement: Finished,Walk-Out Access
- Number of fireplaces: 3
- Fireplace features: 3 Fireplaces, Gas
Video & virtual tour
Property
Parking
- Total spaces: 3
- Parking features: Garage
- Garage spaces: 3
- Details: Attached, Gar Opener
Features
- Stories: 2
- Patio & porch: Deck / Patio
- Pool features: None
- Has view: Yes
- View description: East, West
- Waterfront features: None
Lot
- Features: Irregular Lot
Details
- Parcel number: 150130300000000201
Construction
Type & style
- Home type: SingleFamily
- Property subtype: Single Family Residence
Materials
- Clapboard, Stone
Community & HOA
Community
- Features: Close/Parks, Close/School, Close/Shopg, Close/Trans, Close/Wrshp, Extended Family
- Security: Security
Location
- Region: Englewood
Financial & listing details
- Tax assessed value: $518,300
- Annual tax amount: $17,068
- Date on market: 10/6/2026
- Listing agreement: Exclusive Right To Sell
- Ownership: Private
Estimated market value
Not available
Estimated sales range
Not available
Not available
Price history
| Date | Event | Price |
|---|---|---|
| 10/6/2026 | Listed for sale | $3,988,000+10.9% |
Source:  NJMLS #26035887 Report a problem NJMLS #26035887 Report a problem | ||
| 9/8/2026 | Listing removed | $3,595,000 |
Source: NJMLS #26022130 Report a problem | ||
| 8/4/2026 | Price change | $3,595,000-3.9% |
Source: NJMLS #26022130 Report a problem | ||
| 6/17/2026 | Listed for sale | $3,739,000-0.3% |
Source: NJMLS #26022130 Report a problem | ||
| 5/21/2026 | Listing removed | $3,749,000 |
Source:  GSMLS #4017008 Report a problem GSMLS #4017008 Report a problem | ||
| 4/30/2026 | Price change | $3,749,000-6% |
Source: HCMLS #260005371 Report a problem | ||
| 3/26/2026 | Listed for sale | $3,988,000 |
Source: NJMLS #26010091 Report a problem | ||
| 3/24/2026 | Listing removed | $3,988,000 |
Source: HCMLS #250023883 Report a problem | ||
| 3/23/2026 | Price change | $3,988,000-5% |
Source: HCMLS #250023883 Report a problem | ||
| 11/21/2025 | Listed for sale | $4,200,000+5.3% |
Source: NJMLS #25040913 Report a problem | ||
| 7/8/2025 | Listing removed | $3,989,000 |
Source: NJMLS #25015958 Report a problem | ||
| 5/15/2025 | Listed for sale | $3,989,000+368.7% |
Source: NJMLS #25015958 Report a problem | ||
| 12/19/2023 | Sold | $851,000+6.5% |
Source: NJMLS #23030526 Report a problem | ||
| 10/18/2023 | Pending sale | $799,000 |
Source: NJMLS #23030526 Report a problem | ||
| 10/3/2023 | Listed for sale | $799,000 |
Source: NJMLS #23030524 Report a problem | ||
Public tax history
| Year | Property taxes | Tax assessment |
|---|---|---|
| 2026 | $16,150 +1.4% | $518,300 |
| 2025 | $15,927 | $518,300 |
| 2024 | $15,927 +3.1% | $518,300 |
| 2023 | $15,445 +1.6% | $518,300 |
| 2022 | $15,202 +1.5% | $518,300 |
| 2021 | $14,979 +3.6% | $518,300 |
| 2020 | $14,455 +7.6% | $518,300 |
| 2019 | $13,434 | $518,300 |
| 2018 | $13,434 +1.4% | $518,300 |
| 2017 | $13,253 +0.9% | $518,300 |
| 2016 | $13,139 +0.8% | $518,300 |
| 2015 | $13,030 +1.5% | $518,300 |
| 2014 | $12,838 +3.2% | $518,300 |
| 2013 | $12,444 | $518,300 |
| 2012 | $12,444 -3.8% | $518,300 |
| 2011 | $12,939 +3.6% | $518,300 -19% |
| 2010 | $12,485 +3.9% | $639,600 |
| 2009 | $12,018 | $639,600 |
| 2007 | -- | $639,600 +287.6% |
| 2006 | -- | $165,000 |
| 2005 | -- | $165,000 |
| 2004 | -- | $165,000 |
| 2003 | -- | $165,000 |
| 2002 | -- | $165,000 |
| 2001 | -- | $165,000 |
Find assessor info on the county website
Monthly payment
Est. payment
Payment breakdown
Explore the cost of this home by adjusting the details. Changes won't be saved.Climate risks
Neighborhood: 07631
Nearby schools
Schools provided by the listing agent
- Middle: Janis E. Dismus MS
- High: Dwight Morrow HS
Source: NJMLS. This data may not be complete. We recommend contacting the local school district to confirm school assignments for this home.

Similar homes
- $4,500,0006 bd6 ba-- sqft409 Whitewood Road, Englewood, NJ 07631For Sale

 MLS ID #26020249, Patricia Gesswein, Houwzer, Inc.. NJMLS
 - $4,450,0006 bd7 ba-- sqft144 Demarest Avenue, Englewood Cliffs, NJ 07632For Sale
 MLS ID #26036227, Brian Kim, Proper Estates, Inc.. NJMLS
 - $3,448,8006 bd7 ba-- sqft61 Mac Arthur Avenue, Closter, NJ 07624For Sale
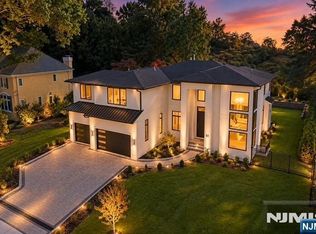 MLS ID #26038348, Risa Corson, Coldwell Banker, Alpine/Closter. NJMLS
 - $3,488,8886 bd6 ba-- sqft471 Homans Avenue, Closter, NJ 07624For Sale
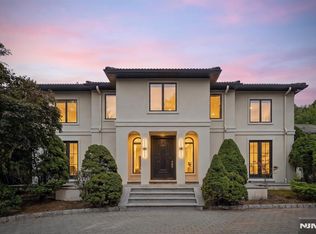 MLS ID #26034452, Taylor Lucyk, The Agency One Rock-Paramus. NJMLS
 - $2,000,0005 bd5 ba-- sqft40 Dean Drive, Tenafly, NJ 07670For SaleMLS ID #26038135, Tony Lee, Corcoran Infinity Properties. NJMLS
- $3,795,0004 bd4 ba-- sqft35 Jane Drive, Englewood Cliffs, NJ 07632For SaleMLS ID #26027845, Jason Pierce, Prominent Properties Sotheby's International Realty-Tenafly. NJMLS
- $4,200,0006 bd7 ba-- sqft55 Kennedy Drive, Cresskill, NJ 07626For SaleMLS ID #26033833, Brandon Fontanez, Keller Williams City Views Realty. NJMLS
- $2,499,0005 bd7 ba-- sqft337 Franklin Street, Haworth, NJ 07641For SaleMLS ID #26038164, Avia Blum, Coldwell Banker, Alpine/Closter. NJMLS
- $2,999,9995 bd5 ba-- sqft245 Allison Court, Englewood, NJ 07631For SaleMLS ID #26028210, Miriam Finkel, Prominent Properties Sotheby's International Realty-Tenafly. NJMLS
- $5,775,0006 bd9 ba-- sqft50 Roberts Road, Englewood Cliffs, NJ 07632For SaleMLS ID #26029128, Barri Plawker, Howard Hanna Rand Realty, Englewood Cliffs. NJMLS
- $2,100,0004 bd3 ba-- sqft11 Raymond Street, Englewood Cliffs, NJ 07632For SaleMLS ID #26037661, Eduardo Calderon, Century 21 Prime Homes. NJMLS
- $2,550,0006 bd6 ba-- sqft210 Hillcrest Drive, Paramus, NJ 07652For SaleMLS ID #26036749, Tony Nabhan, Keller Williams City Views Realty. NJMLS
- $3,099,0005 bd5 ba-- sqft29 Roslyn Avenue, Englewood Cliffs, NJ 07632For SaleMLS ID #26034080, Barri Plawker, Howard Hanna Rand Realty, Englewood Cliffs. NJMLS
- $3,888,0006 bd6 ba3.5k sqft22 Old Field Lane, Great Neck, NY 11020For Sale
 MLS ID #1033140, Rina Aghalarpour, Listing by: Keller Williams Rty Gold Coast. OneKey® MLS as distributed by MLS GRID
 - $3,349,0006 bd6 ba-- sqft316 Bolz Street, Englewood Cliffs, NJ 07632For SaleMLS ID #25039687, Paul Montalbano, Coldwell Banker, Fort Lee. NJMLS
- $2,325,0005 bd5 ba-- sqft84 Woodmere Lane, Tenafly, NJ 07670For SaleMLS ID #26036761, Anat Eisenberg, Keller Williams Town Life. NJMLS
- $2,699,9995 bd7 ba-- sqft8 Broad Street, Demarest, NJ 07627For SaleMLS ID #26036782, Tyler Sellers, RE/MAX Signature Homes. NJMLS
- $2,795,0006 bd5 ba-- sqft10 Day Avenue, Tenafly, NJ 07670For SaleMLS ID #26033835, Maxine Sassano, Corcoran Infinity Properties. NJMLS
- $2,895,0006 bd6 ba-- sqft64 Prescott Street, Demarest, NJ 07627For SaleMLS ID #26035629, John Poggiogalle, New and Modern Group. NJMLS
- $2,379,0007 bd6 ba-- sqft14 O Shaughnessy Lane, Closter, NJ 07624For SaleMLS ID #26037130, Wayne Adler, Keller Williams Town Life. NJMLS
