Discover your dream home in the vibrant heart of Young Harris! This stunning 3-bedroom, 2-bathroom Craftsman Ranch is designed for those who appreciate an open main living, perfect for creating memorable moments with family and friends. The granite kitchen features a comfort-height bar area that not only provides ample workspace but also invites everyone to gather around, with seating for four. Equipped with top-of-the-line Whirlpool stainless steel appliances, including a 5-burner gas range, this kitchen also features a well-organized mud/laundry room with a convenient baker's pantry for all your storage needs. Enjoy the privacy of the split bedroom design, which includes a primary suite complete with a custom tile shower, seamless glass doors, dual vanity, and a generous walk-in closet. The two additional bedrooms offer versatility for an office or guest room, while a well-appointed bathroom is conveniently located between them. The outdoor living space features a rocking chair front porch and private rear covered patio, overlooking the greenspace. Embrace the ease of single-level living paired with maintenance-free yard care through the HOA. This home showcases a modern color palette, stylish fixtures, stone accents, and elegant tongue-and-groove porch ceilings that add a touch of sophistication. Situated in an exclusive community of just 14 homes, you'll be within walking distance of Main Street's shops, restaurants, Young Harris College, and more. Don't miss this opportunity to live, work, and play in Young Harris! *Some images may include virtual staging or digital enhancements for illustrative purposes.
Active
$419,900
61 McTyeire Dr, Young Harris, GA 30582
3beds
1,469sqft
:
Get pre-qualified$2,594/mo
Residential
Built in 2025
10,018 Square Feet Lot
$-- Zestimate®
$286/sqft
$167/mo HOA
What's special
Modern color paletteStylish fixturesStone accentsRocking chair front porchSplit bedroom designOpen main livingSeamless glass doors
- 170 days |
- 257 |
- 15 |
Zillow last checked:
Listing updated:
Listed by:
The Richard Kelley Group 828-482-5110,
REMAX Town & Country - The Richard Kelley Group,
C. Richard Kelley 706-781-5220,
REMAX Town & Country - The Richard Kelley Group
Source: NGBOR,MLS#: 425174
Facts & features
Interior
Bedrooms & bathrooms
- Bedrooms: 3
- Bathrooms: 2
- Full bathrooms: 2
- Main level bedrooms: 3
Rooms
- Room types: Living Room, Kitchen, Laundry
Primary bedroom
- Level: Main
Heating
- Central, Heat Pump, Electric
Cooling
- Central Air, Electric, Heat Pump
Appliances
- Included: Refrigerator, Range, Microwave, Dishwasher, Tankless Water Heater, Gas Water Heater
- Laundry: Main Level, Laundry Room
Features
- Pantry, Ceiling Fan(s), Cathedral Ceiling(s), Sheetrock, Eat-in Kitchen
- Flooring: Luxury Vinyl
- Windows: Insulated Windows, Vinyl
- Basement: None
- Number of fireplaces: 1
- Fireplace features: Ventless
Interior area
- Total structure area: 1,469
- Total interior livable area: 1,469 sqft
Video & virtual tour
Property
Parking
- Parking features: Driveway, Concrete
- Has uncovered spaces: Yes
Features
- Levels: One
- Stories: 1
- Patio & porch: Front Porch, Covered, Patio
- Has view: Yes
- View description: Mountain(s), Year Round
- Frontage type: Road
Lot
- Size: 10,018 Square Feet
- Topography: Level
Details
- Parcel number: 0
Construction
Type & style
- Home type: SingleFamily
- Architectural style: Ranch,Craftsman
- Property subtype: Residential
Materials
- Frame, Stone, Composite
- Roof: Shingle
Condition
- New Construction
- New construction: Yes
- Year built: 2025
Utilities & green energy
- Sewer: Public Sewer
- Water: Public
- Utilities for property: Fiber Optics
Community & HOA
Community
- Features: See Remarks
- Subdivision: Mctyeire Crossing
HOA
- Has HOA: Yes
- HOA fee: $2,000 annually
Location
- Region: Young Harris
Financial & listing details
- Price per square foot: $286/sqft
- Date on market: 2/24/2026
- Road surface type: Paved
Estimated market value
Not available
Estimated sales range
Not available
Not available
Price history
| Date | Event | Price |
|---|---|---|
| 5/8/2026 | Price change | $419,900-2.3%$286/sqft |
Source: NGBOR #425174 Report a problem | ||
| 2/24/2026 | Listed for sale | $429,900$293/sqft |
Source: NGBOR #425174 Report a problem | ||
| 2/21/2026 | Listing removed | $429,900$293/sqft |
Source: NGBOR #417991 Report a problem | ||
| 8/13/2025 | Listed for sale | $429,900$293/sqft |
Source: NGBOR #417991 Report a problem | ||
Public tax history
Tax history is unavailable.
Monthly payment
Est. payment
Payment breakdown
Explore the cost of this home by adjusting the details. Changes won't be saved.Climate risks
Neighborhood: 30582
Nearby schools
GreatSchools rating
- 6/10Towns County Elementary SchoolGrades: PK-5Distance: 6.8 mi
- 8/10Towns County Middle SchoolGrades: 6-8Distance: 6.8 mi
- 7/10Towns County High SchoolGrades: 9-12Distance: 6.8 mi
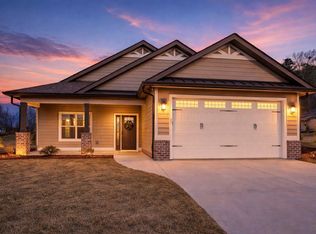
- $439,0003 bd2 ba1.4k sqft35 McTyeire Dr, Young Harris, GA 30582Sold
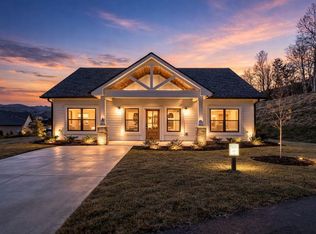
- $415,0003 bd2 ba1.4k sqft83 McTyeire Dr, Young Harris, GA 30582Sold
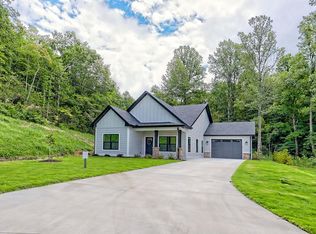
- $449,9003 bd2 ba-- sqft92 McTyeire Dr, Young Harris, GA 30582Sold
- $15,000-- bd-- ba-- sqft7084 Us Highway 76, Young Harris, GA 30582Off Market
- $--0.92 acres47 Hideaway Point, Young Harris, GA 30582Off Market
- $307,100-- bd1 ba1.3k sqft5248 Brasstown Shadow Rd, Young Harris, GA 30582Off Market
- $190,200-- bd-- ba-- sqft1352 Main St STE 4, Young Harris, GA 30582Off Market
- $329,4003 bd3 ba1.5k sqft5250 Brasstown Shadow Rd, Blairsville, GA 30582Off Market
A local agent can set up tours, give advice and negotiate with sellers.
Similar homes
- $399,9002 bd2 ba1.6k sqft6487 Crooked Creek Rd, Young Harris, GA 30582For Sale
 MLS ID #434030, Tara Gillam, Century 21 Black Bear Realty. NGBOR
 - $284,0002 bd1 ba1.1k sqft1243 Sycamore St, Young Harris, GA 30582For Sale
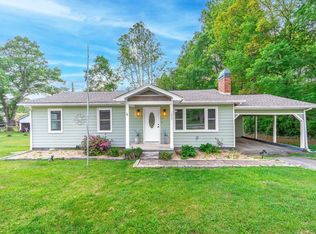 MLS ID #434987, The Holly Nelson Team, Engel & Volkers North Georgia Mountains. NGBOR
 - $375,0002 bd2 ba1.8k sqft1914 Creekstone Ln, Young Harris, GA 30582For Sale
 MLS ID #429131, Scott Ledford, Mountain Realty. NGBOR
 - $299,0003 bd3 ba1k sqft5457 Willow Springs Rd, Young Harris, GA 30582For Sale
 MLS ID #430145, Sasha-Lee Brummer, Georgia Mountain Living Realty, LLC. NGBOR
 - $399,9003 bd3 ba1.9k sqft1727 Watercrest Way Unit B, Young Harris, GA 30582For SaleMLS ID #429727, Jon Spiva, REMAX Town & Country - Cornerstone. NGBOR
- $424,9003 bd3 ba1.9k sqft116 Wildwood Rd, Young Harris, GA 30582For SaleMLS ID #434072, Emily Price, REMAX Town & Country - The Richard Kelley Group. NGBOR
- $589,0003 bd2 ba2k sqft42 Robins Nest Way, Young Harris, GA 30582New ConstructionMLS ID #431200, James Stewart, REMAX Town & Country - Hiawassee. NGBOR
- $575,0004 bd3 ba2.1k sqft85 Minstead Rdg, Young Harris, GA 30582For SaleMLS ID #434950, Team Daves, Sugarwood Real Estate Services. NGBOR
- $389,0002 bd2 ba1.5k sqft1647 Lakeview Dr Unit C, Young Harris, GA 30582For SaleMLS ID #429992, Jon Spiva, REMAX Town & Country - Cornerstone. NGBOR
- $419,9002 bd2 ba1.2k sqft762 Mary King Mountain Drive, Murphy, NC 28906For Sale
 MLS ID #100595785, The Autumn Ritz Team, REMAX Town & Country - Murphy. Hive MLS
 - $435,0003 bd2 ba1.4k sqft53 Windjammer Ct, Hiawassee, GA 30546For SaleMLS ID #431466, Carina Woolrich, Advantage Chatuge Realty. NGBOR
- $430,0003 bd3 ba2.1k sqft101 Christian Ct, Blairsville, GA 30512For SaleMLS ID #430551, Rebecca Jones, Mountain Property Limited. NGBOR
- $575,0003 bd4 ba2.1k sqft124 Meadow Brooke Ln, Young Harris, GA 30582New ConstructionMLS ID #429146, Todd Turner, REMAX Town & Country - Hiawassee. NGBOR
- $399,0003 bd3 ba1.7k sqft726 Gage Dr, Hiawassee, GA 30546For SaleMLS ID #424750, Heather Osterink, NorthGroup Real Estate. NGBOR
- $574,9003 bd3 ba2k sqft1930 Lakeview Summit Dr, Young Harris, GA 30582For SaleMLS ID #431355, C. Richard Kelley, REMAX Town & Country - The Richard Kelley Group. NGBOR
- $414,9004 bd2 ba1.7k sqft109 Hefner Rd, Blairsville, GA 30512For SaleMLS ID #429121, Alycia Blanchard, REMAX Town & Country - Cornerstone. NGBOR
- $434,0003 bd2 ba1.9k sqft1171 Garrett Cir, Blairsville, GA 30512For SaleMLS ID #429696, Jon Spiva, REMAX Town & Country - Cornerstone. NGBOR
- $575,0003 bd4 ba2.1k sqft124 Meadow Brooke Ln #2, Young Harris, GA 30582Active
 MLS ID #10734543, Todd Turner, RE/MAX Town & Country-Hiawassee. GAMLS
 - $335,0003 bd2 ba1.2k sqft90 Copperhill Church Ln, Warne, NC 28909For SaleMLS ID #435031, The Dupree Real Estate Group, REMAX Town & Country - Murphy. NGBOR
- $425,0003 bd2 ba1.3k sqft17 Ellen Dr, Blairsville, GA 30512For SaleMLS ID #428894, Jon Spiva, REMAX Town & Country - Cornerstone. NGBOR
