Set in the charming village of Proctor, this gracious Colonial offers a wonderful blend of historic character, magnificent craftsmanship, and comfortable living. Known for its beautiful landmarks, including the Proctor Free Library, Carriage Trails, and the beloved Proctor Pool, Proctor is a community where natural beauty, and small-town spirit come together. Located on lovely, tree-shaded Ormsbee Avenue, lined with historic homes, this property is part of an exceptional architectural legacy spanning more than a century of Vermont history. The home's classic Colonial architecture is immediately appealing, with a central entrance framed by columns that reflect the elegance of the period. Inside, the graceful details continue with high ceilings, custom moldings, wood floors, built-ins throughout, and generously proportioned rooms creating a very natural flow. A comfortable family room tucked privately at the rear of the home features a fireplace and glass doors overlooking the backyard, creating an inviting retreat. With five versatile bedrooms, there is plenty of room for family, guests, or dedicated office space. Potential to create a stylish primary bedroom suite while preserving the home's thoughtful historic layout. Plenty of storage adds to the home's functionality, with a full basement and spacious attic providing excellent storage options. A two-car garage offers additional convenience and storage. The level, pristine backyard is complemented by well-established mature gardens, offering a peaceful outdoor setting. Numerous important updates provide peace of mind, including a complete slate roof replacement, electrical upgrades, bathroom renovation, and new second-floor windows. A rare opportunity to own a gem of a home with beautiful architectural details, flexible living spaces, meaningful updates, and an enviable location within one of Vermont's distinctive historic communities. Easy access to several major ski areas and other recreational activities.
Active under contract
Listed by: Four Seasons Sotheby's Int'l Realty • Karen Heath
$480,000
61 Ormsbee Avenue, Proctor, VT 05765
5beds
3,183sqft
Single Family Residence
Built in 1928
0.47 Acres Lot
$476,600 Zestimate®
$151/sqft
$-- HOA
What's special
- 56 days
- 81
- 0
Zillow last checked:
Listing updated:
Listed by:
Karen Heath,
Four Seasons Sotheby's Int'l Realty 802-774-7007
Source: PrimeMLS,MLS#: 5105796
Facts & features
Interior
Bedrooms & bathrooms
- Bedrooms: 5
- Bathrooms: 3
- Full bathrooms: 1
- 3/4 bathrooms: 1
- 1/2 bathrooms: 1
Heating
- Oil, Hot Water, Zoned, Radiator
Cooling
- None
Appliances
- Included: Dishwasher, Dryer, Electric Range, Refrigerator, Washer, Owned Water Heater
- Laundry: In Basement
Features
- Hearth, Natural Light, Natural Woodwork
- Flooring: Hardwood, Marble, Tile, Vinyl, Wood
- Windows: Drapes, Window Treatments
- Basement: Concrete Floor,Full,Interior Stairs,Storage Space,Unfinished,Walkout,Interior Entry
- Attic: Pull Down Stairs
- Number of fireplaces: 2
- Fireplace features: 2 Fireplaces
Interior area
- Total structure area: 4,839
- Total interior livable area: 3,183 sqft
- Finished area above ground: 3,183
- Finished area below ground: 0
Property
Parking
- Total spaces: 2
- Parking features: Shared Driveway, Paved, Driveway, Garage, Off Street, Unpaved
- Garage spaces: 2
- Has uncovered spaces: Yes
Features
- Levels: Two
- Stories: 2
- Exterior features: Garden, Natural Shade
- Frontage length: Road frontage: 101
Lot
- Size: 0.47 Acres
- Features: Landscaped, Level
Details
- Parcel number: 49815710380
- Zoning description: Unknown
Construction
Type & style
- Home type: SingleFamily
- Architectural style: Colonial,Gambrel
- Property subtype: Single Family Residence
Materials
- Wood Frame, Shingle Siding, Wood Exterior
- Foundation: Brick, Marble
- Roof: Slate
Condition
- New construction: No
- Year built: 1928
Utilities & green energy
- Electric: 100 Amp Service, Circuit Breakers
- Sewer: Public Sewer
- Utilities for property: Cable Available
Community & HOA
Community
- Security: Carbon Monoxide Detector(s), Smoke Detector(s)
Location
- Region: Proctor
Financial & listing details
- Price per square foot: $151/sqft
- Tax assessed value: $490,500
- Annual tax amount: $9,051
- Date on market: 8/20/2026
- Road surface type: Paved
Estimated market value
$476,600
$453,000 - $500,000
$3,557/mo
Price history
| Date | Event | Price |
|---|---|---|
| 8/20/2026 | Listed for sale | $480,000$151/sqft |
Source:  PrimeMLS #5105796 Report a problem PrimeMLS #5105796 Report a problem | ||
Public tax history
| Year | Property taxes | Tax assessment |
|---|---|---|
| 2024 | -- | $251,360 |
| 2023 | -- | $251,360 |
| 2022 | -- | $251,360 |
| 2021 | -- | $251,360 |
| 2020 | -- | $251,360 |
| 2019 | -- | $251,360 |
| 2018 | -- | $251,360 |
| 2017 | -- | $251,360 -13.4% |
| 2016 | -- | $290,300 +9900% |
| 2015 | -- | $2,903 |
| 2014 | -- | $2,903 |
| 2013 | -- | $2,903 |
| 2012 | -- | $2,903 |
| 2011 | -- | $2,903 |
| 2010 | -- | $2,903 |
| 2009 | -- | $2,903 |
| 2008 | -- | $2,903 |
| 2007 | -- | $2,903 +35% |
| 2006 | -- | $2,151 +59.7% |
| 2003 | $4,410 | $1,347 |
Find assessor info on the county website
Monthly payment
Est. payment
Payment breakdown
Explore the cost of this home by adjusting the details. Changes won't be saved.Climate risks
Neighborhood: 05765
Nearby schools
Schools provided by the listing agent
- Elementary: Proctor Elementary School
- Middle: Proctor Jr/Sr High School
- High: Proctor Jr/Sr High School
Source: PrimeMLS. This data may not be complete. We recommend contacting the local school district to confirm school assignments for this home.
Similar homes
- $389,9004 bd3 ba1.7k sqft47 Chatterton Park, Proctor, VT 05765Active
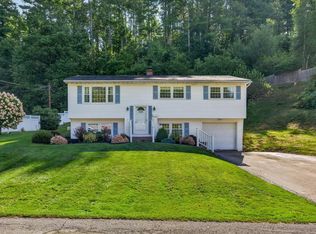 MLS ID #5083158, Karen Heath. PrimeMLS
 - $385,0004 bd2 ba1.8k sqft25 Bluff St, Proctor, VT 05765For Sale
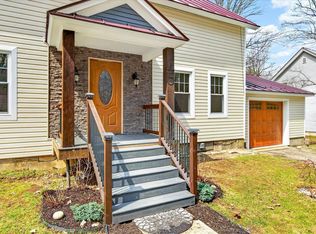 Engel & Volkers
 - $349,9003 bd2 ba1.6k sqft25 Center Street, Proctor, VT 05765Active
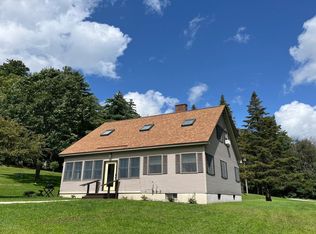 MLS ID #5106891, Lisa B Hughes. PrimeMLS
 - $475,0004 bd2 ba2.6k sqft5 Tuttle Meadow Drive, Rutland City, VT 05701Active
 MLS ID #5094045, Peggy Steves. PrimeMLS
