A true estate-style property sited on 2.5 acres, surrounded by an assemblage of accommodations to complement both the structural elements and the sublime natural setting. A Robert Tong concept and design, the compound affords a 15,500-square-foot main residence, refined by a curated selection of exceptional materials and amenities, along with a 2,500 square-foot guest house; a gallery garage with capacity for 20 vehicles; and a spacious cabana – all finished to reflect an elevated living experience. The estate was meticulously designed and arranged in accordance with the principles of Feng Shui, with these guidelines serving as the foundational framework for the overarching theme. The surrounding grounds present captivating moments for outdoor enjoyment, thoughtfully arranged around an expansive central gathering space and enhanced by a collection of mature trees, verdant foliage and lawns, and a 100ft-pool with ensconcing fountains. Additional notable appointments include a theater, games room, sauna, hibachi room, tennis courts, and meandering paths. Offering extremely rare lifestyle opportunities, the property is set within the established Bradbury Estates – revered for its privacy, location, and proximity to several of the finest schools in California. A property of this caliber, in this idyllic community has not been available in decades.
For sale
Listed by: Pacific Sotheby's Int'l Realty • Shant Kizirian • Contact: 9496099838
$26,900,000
61 Palm Hill Ln, Bradbury, CA 91008
8beds
15,500sqft
:
Get pre-qualified$183,849/mo
Single Family Residence
Built in 2018
2.5 Acres Lot
$-- Zestimate®
$1,735/sqft
$472/mo HOA
What's special
- 585 days |
- 1,915 |
- 90 |
Zillow last checked:
Listing updated:
Listed by:
Shant Kizirian DRE #02083639 9496099838,
Pacific Sotheby's Int'l Realty,
Sean Stanfield DRE #01024996 714-421-3377,
Pacific Sotheby's Int'l Realty
Source: CRMLS,MLS#: OC26143906 Originating MLS: California Regional MLS
Originating MLS: California Regional MLSFacts & features
Interior
Bedrooms & bathrooms
- Bedrooms: 8
- Bathrooms: 12
- Full bathrooms: 12
- Main level bathrooms: 3
- Main level bedrooms: 2
Rooms
- Room types: Bonus Room, Entry/Foyer, Family Room, Foyer, Guest Quarters, Kitchen, Laundry, Living Room, Primary Bedroom, Media Room, Office, Pantry, Sauna, Wine Cellar, Dining Room
Primary bedroom
- Features: Main Level Primary
Bathroom
- Features: Bidet, Bathtub, Dual Sinks, Full Bath on Main Level, Heated Floor, Jetted Tub, Soaking Tub, Vanity, Walk-In Shower
Kitchen
- Features: Butler's Pantry, Kitchen Island, Kitchen/Family Room Combo, Walk-In Pantry
Pantry
- Features: Walk-In Pantry
Heating
- Central
Cooling
- Central Air, Zoned
Appliances
- Included: Built-In Range, Double Oven, Dishwasher, Gas Oven, Gas Range, Microwave, Refrigerator, Tankless Water Heater
- Laundry: Laundry Room
Features
- Beamed Ceilings, Breakfast Bar, Built-in Features, Balcony, Crown Molding, Coffered Ceiling(s), Separate/Formal Dining Room, Eat-in Kitchen, Elevator, High Ceilings, Multiple Staircases, Open Floorplan, Pantry, Stone Counters, Recessed Lighting, Two Story Ceilings, Bar, Entrance Foyer, Instant Hot Water, Main Level Primary, Primary Suite
- Flooring: Carpet, Tile, Wood
- Windows: Blinds, Bay Window(s), Custom Covering(s), Double Pane Windows
- Has fireplace: Yes
- Fireplace features: Living Room, Primary Bedroom
- Common walls with other units/homes: No Common Walls
Interior area
- Total interior livable area: 15,500 sqft
Property
Parking
- Total spaces: 20
- Parking features: Controlled Entrance, Direct Access, Driveway, Garage, Oversized, Private
- Attached garage spaces: 20
Features
- Levels: Two
- Stories: 2
- Entry location: Ground Level
- Patio & porch: Patio, Terrace
- Exterior features: Sport Court
- Has private pool: Yes
- Pool features: Private
- Has spa: Yes
- Spa features: Private
- Fencing: Excellent Condition,Privacy,Security
- Has view: Yes
- View description: Mountain(s), Panoramic, Trees/Woods
Lot
- Size: 2.5 Acres
- Features: Back Yard, Front Yard, Garden, Sprinkler System
Details
- Additional structures: Second Garage, Guest House Detached, Sauna Private, Tennis Court(s), Cabana
- Parcel number: 8527003017
- Zoning: BRA2*
- Special conditions: Standard
Construction
Type & style
- Home type: SingleFamily
- Architectural style: Custom,French Provincial
- Property subtype: Single Family Residence
Materials
- Foundation: Slab
Condition
- Turnkey
- New construction: No
- Year built: 2018
Utilities & green energy
- Electric: Standard
- Sewer: Public Sewer
- Water: Public
- Utilities for property: Cable Available, Electricity Available, Natural Gas Available, Phone Available, Sewer Available, Water Available
Green energy
- Energy generation: Solar
Community & HOA
Community
- Features: Curbs, Foothills, Gated
- Security: Gated Community, Gated with Attendant, 24 Hour Security
HOA
- Has HOA: Yes
- Amenities included: Guard, Security
- HOA fee: $5,665 annually
- HOA name: Bradbury Estate
- HOA phone: 626-824-4253
Location
- Region: Bradbury
Financial & listing details
- Price per square foot: $1,735/sqft
- Tax assessed value: $18,727,200
- Annual tax amount: $249,881
- Date on market: 7/2/2026
- Cumulative days on market: 585 days
- Listing terms: Cash,Conventional,1031 Exchange
- Road surface type: Paved
Estimated market value
Not available
Estimated sales range
Not available
$4,371/mo
Price history
| Date | Event | Price |
|---|---|---|
| 7/2/2026 | Listed for sale | $26,900,000$1,735/sqft |
Source:  CRMLS #OC26143906 Report a problem CRMLS #OC26143906 Report a problem | ||
| 7/1/2026 | Listing removed | $26,900,000-3.9%$1,735/sqft |
Source:  SDMLS #OC24253299 Report a problem SDMLS #OC24253299 Report a problem | ||
| 6/23/2025 | Listed for sale | $28,000,000+55.6%$1,806/sqft |
Source: SDMLS #OC24253299 Report a problem | ||
| 12/19/2022 | Sold | $18,000,000+370.2%$1,161/sqft |
Source: Public Record Report a problem | ||
| 1/9/2015 | Sold | $3,828,000-4%$247/sqft |
Source: Public Record Report a problem | ||
| 8/17/2014 | Pending sale | $3,988,000$257/sqft |
Source: Long Dragon Realty Co Inc #AR14171355 Report a problem | ||
| 8/12/2014 | Listed for sale | $3,988,000+33.4%$257/sqft |
Source: Long Dragon Realty Co Inc #AR14171355 Report a problem | ||
| 4/27/2008 | Listing removed | $2,990,000+29.5%$193/sqft |
Source: Owner Report a problem | ||
| 1/17/2008 | Sold | $2,308,000-22.8%$149/sqft |
Source: Public Record Report a problem | ||
| 11/27/2007 | Price change | $2,990,000+149499900%$193/sqft |
Source: Owner Report a problem | ||
| 5/26/2007 | Listed for sale | $2-100% |
Source: Owner Report a problem | ||
| 6/27/2003 | Sold | $1,600,000$103/sqft |
Source: Public Record Report a problem | ||
Public tax history
| Year | Property taxes | Tax assessment |
|---|---|---|
| 2025 | $249,881 +2.3% | $18,727,200 +2% |
| 2024 | $244,227 +4.8% | $18,360,000 +2% |
| 2023 | $233,017 +67.7% | $18,000,000 +172.7% |
| 2022 | $138,942 +57.7% | $6,601,246 +28.2% |
| 2021 | $88,123 +31.5% | $5,150,342 +1% |
| 2020 | $67,028 | $5,097,532 -37.5% |
| 2019 | $67,028 -33.6% | $8,154,762 +2% |
| 2018 | $100,913 | $7,994,866 +101.7% |
| 2017 | $100,913 +95.8% | $3,964,104 +2% |
| 2016 | $51,539 +1% | $3,886,377 +40.5% |
| 2015 | $51,045 +38.1% | $2,766,702 +2% |
| 2014 | $36,957 | $2,712,507 +2.5% |
| 2012 | -- | $2,647,304 +2% |
| 2011 | -- | $2,595,397 +0.8% |
| 2010 | -- | $2,576,000 +9.4% |
| 2009 | -- | $2,354,160 +33.4% |
| 2008 | -- | $1,764,221 +2% |
| 2007 | -- | $1,729,629 +2% |
| 2006 | -- | $1,695,716 |
| 2005 | -- | $1,695,716 +4% |
| 2004 | -- | $1,629,871 +587% |
| 2003 | -- | $237,240 +2% |
| 2002 | -- | $232,590 +4% |
| 2000 | -- | $223,559 |
Find assessor info on the county website
Monthly payment
Est. payment
Payment breakdown
Explore the cost of this home by adjusting the details. Changes won't be saved.Climate risks
Neighborhood: 91008
Nearby schools
GreatSchools rating
- 5/10Royal Oaks Elementary SchoolGrades: K-8Distance: 1.8 mi
- 7/10Duarte High SchoolGrades: 9-12Distance: 1.3 mi
- $3,200,0004 bd9 ba3.8k sqft85 Palm Hill Ln, Bradbury, CA 91008Sold

- $7,468,3004 bd5 ba5.6k sqft5 Deodar Ln, Bradbury, CA 91008Off Market
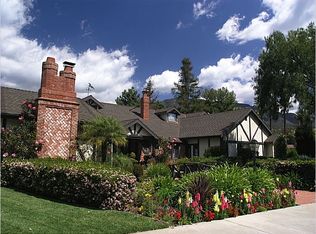
- $8,388,0006 bd9 ba9.6k sqft123 Sawpit Ln, Bradbury, CA 91008Off Market
- $2,649,3004 bd4 ba3.5k sqft50 Palm Hill Ln, Bradbury, CA 91008Off Market
- $6,155,6006 bd7 ba7.6k sqft76 Palm Hill Ln, BRADBURY, CA 91008Off Market
- $16,538,3005 bd4 ba5.5k sqft11 Deodar Ln, Bradbury, CA 91008Off Market
- $4,9002 bd2 ba2.1k sqft11 Deodar Ln #5, Duarte, CA 91008For Rent
- $--1 bd1 ba1.2k sqft11 Deodar Ln #7, Duarte, CA 91008Off Market
A local agent can set up tours, give advice and negotiate with sellers.
Similar homes
- $26,800,0008 bd15 ba14k sqft100 Palm Hill Ln, Bradbury, CA 91008For Sale
 MLS ID #AR26149274, Gloria Tse, Sothebys International Realty. CRMLS
 - $32,000,0007 bd11 ba18k sqft380 S San Rafael Ave, Pasadena, CA 91105For Sale
 MLS ID #26848149, Shannon Scavo DRE # 02127388, MAISONRE. CLAW
 - $19,999,0008 bd14 ba20k sqft300 N San Rafael Ave, Pasadena, CA 91105For Sale
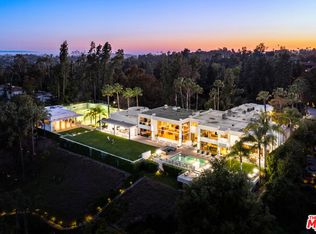 MLS ID #26646363, Daniel Stevenson DRE # 01981172, The Agency. CLAW
 - $29,850,0006 bd10 ba11k sqft2000 De Mille Dr, Los Angeles, CA 90027For Sale
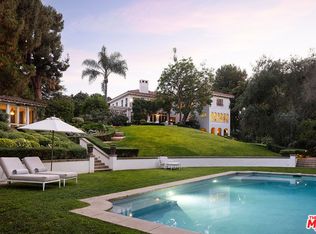 MLS ID #26828457, Jon Grauman DRE # 01469825, Resident Group. CLAW
Local buyer's agents are ready to help
