One of the most extraordinary residential offerings in Southern California, 380 S. San Rafael Avenue stands as arguably Pasadena's premier estate, an irreplaceable Jacobean Tudor Revival masterpiece set on nearly 5 private, gated acres in the city's most prestigious enclave. Commissioned by the Bernard family and designed by the acclaimed architectural firm Morgan, Walls & Clements, the residence was completed in 1928 and represents an unparalleled combination of architectural significance, scale, privacy, and provenance. Hidden behind gates and enveloped by majestic oaks, manicured gardens, and rolling lawns, the approximately 18,665-square-foot manor commands breathtaking views across the Arroyo Seco, creating the rare feeling of an English country estate in the heart of Pasadena. Its iconic castellated tower, slate rooflines, leaded-glass windows, and exquisitely preserved period detailing showcase a level of craftsmanship and permanence that is virtually impossible to replicate today. Steeped in cultural history, the estate is recognized worldwide as the exterior of Wayne Manor in the original Batman television series and has been featured in numerous acclaimed film and television productions. Yet beyond its celebrated pedigree, the property offers every modern luxury, including a resort-caliber pool, pickleball court, private theater, and exceptional indoor and outdoor spaces designed for both intimate family living and grand-scale entertaining. Originally showcased in Architectural Digest, this singular estate is more than a home; it is one of Pasadena's defining landmarks and an exceptionally rare opportunity to acquire what many would consider the finest legacy property in the city.
For sale
$32,000,000
380 S San Rafael Ave, Pasadena, CA 91105
7beds
18,655sqft
Residential, Single Family Residence
Built in 1928
4.84 Acres Lot
$-- Zestimate®
$1,715/sqft
$-- HOA
What's special
- 105 days
- 9,128
- 676
Zillow last checked:
Listing updated:
Listed by:
Shannon Scavo DRE # 02127388 714-955-9399,
MAISONRE 877-468-7301,
Peter Owens DRE # 01992247,
Christie's RE SoCal
Source: CLAW,MLS#: 26848149
Facts & features
Interior
Bedrooms & bathrooms
- Bedrooms: 7
- Bathrooms: 11
- Full bathrooms: 3
- 3/4 bathrooms: 4
- 1/2 bathrooms: 4
Rooms
- Room types: Basement, Billiard Room, Breakfast Area, Den, Crafts, Attic
Heating
- Central
Cooling
- Air Conditioning
Appliances
- Laundry: Laundry Area
Features
- Elevator
- Flooring: Hardwood, Marble
- Has basement: Yes
- Number of fireplaces: 3
- Fireplace features: Family Room, Game Room, Living Room
Interior area
- Total structure area: 18,655
- Total interior livable area: 18,655 sqft
Property
Parking
- Total spaces: 4
- Parking features: Attached
- Attached garage spaces: 4
Features
- Levels: Three Or More
- Stories: 3
- Pool features: In Ground
- Spa features: In Ground
- Has view: Yes
- View description: Bridge, City Lights, Mountain(s), City
Lot
- Size: 4.84 Acres
Details
- Additional structures: Shed(s), Gazebo, Guest House
- Parcel number: 5714031013
- Zoning: PSR1
- Special conditions: Standard
Construction
Type & style
- Home type: SingleFamily
- Architectural style: Architectural
- Property subtype: Residential, Single Family Residence
Condition
- Year built: 1928
Community & HOA
Community
- Security: Gated
HOA
- Has HOA: No
Location
- Region: Pasadena
Financial & listing details
- Price per square foot: $1,715/sqft
- Tax assessed value: $20,500,000
- Date on market: 6/16/2026
Estimated market value
Not available
Estimated sales range
Not available
Not available
Price history
| Date | Event | Price |
|---|---|---|
| 6/16/2026 | Listed for sale | $32,000,000+56.1%$1,715/sqft |
Source:  CLAW #26848149 Report a problem CLAW #26848149 Report a problem | ||
| 7/22/2025 | Sold | $20,500,000$1,099/sqft |
Source: Public Record Report a problem | ||
Public tax history
| Year | Property taxes | Tax assessment |
|---|---|---|
| 2026 | -- | $20,500,000 +197.2% |
| 2025 | $81,022 +4.7% | $6,897,999 +2% |
| 2024 | $77,365 +0.9% | $6,762,745 +2% |
| 2023 | $76,705 +3.6% | $6,630,143 +2% |
| 2022 | $74,008 +4.4% | $6,500,141 +2% |
| 2021 | $70,888 +4.2% | $6,372,689 +1% |
| 2020 | $68,013 | $6,307,346 +2% |
| 2019 | $68,013 -2.3% | $6,183,673 +2% |
| 2018 | $69,586 | $6,062,426 +2% |
| 2017 | $69,586 +1.1% | $5,943,556 +2% |
| 2016 | $68,861 +2.2% | $5,827,016 +1.5% |
| 2015 | $67,386 +3.3% | $5,739,490 +2% |
| 2014 | $65,219 | $5,627,063 +2.5% |
| 2012 | -- | $5,491,798 +2% |
| 2011 | -- | $5,384,116 +0.8% |
| 2010 | -- | $5,343,877 -0.2% |
| 2009 | -- | $5,356,573 +2% |
| 2008 | -- | $5,251,543 +2% |
| 2007 | -- | $5,148,573 +2% |
| 2006 | -- | $5,047,622 |
| 2005 | -- | $5,047,622 +4% |
| 2004 | -- | $4,851,619 +1.9% |
| 2003 | -- | $4,762,701 +2% |
| 2002 | -- | $4,669,315 +4% |
| 2000 | -- | $4,488,000 |
Find assessor info on the county website
Monthly payment
Est. payment
Payment breakdown
Explore the cost of this home by adjusting the details. Changes won't be saved.Climate risks
Neighborhood: South Arroyo

- $8,545,9004 bd5 ba5.2k sqft400 S San Rafael Ave, Pasadena, CA 91105Off Market
- $4,556,7004 bd4 ba3.7k sqft310 S San Rafael Ave, Pasadena, CA 91105Off Market
- $2,503,6003 bd3 ba2.5k sqft350 S San Rafael Ave, Pasadena, CA 91105Off Market
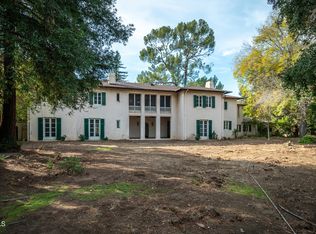
- $7,701,8007 bd7 ba7.7k sqft430 S San Rafael Ave, Pasadena, CA 91105Off Market
Similar homes
- $19,999,0008 bd14 ba20k sqft300 N San Rafael Ave, Pasadena, CA 91105For Sale
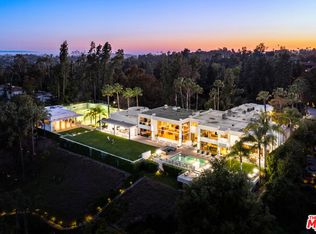 MLS ID #26646363, Daniel Stevenson DRE # 01981172, The Agency. CLAW
 - $45,000,0008 bd13 ba18k sqft1145 Arden Rd, Pasadena, CA 91106For Sale
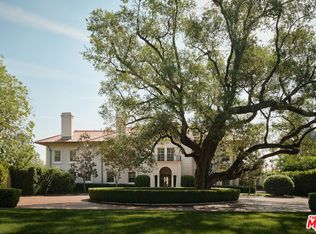 MLS ID #26843243, Brent Chang DRE # 01822562, Compass. CLAW
 - $29,995,0007 bd10 ba10k sqft9631 Cedarbrook Dr, Beverly Hills, CA 90210For Sale
 MLS ID #26845965, Timothy Di Prizito DRE # 01433017, Christie's International Real Estate SoCal. CLAW
 - $29,995,0007 bd11 ba17k sqft3405 Fryman Rd, Studio City, CA 91604New Construction
 MLS ID #26993925, Rayni Williams DRE # 01496786, The Beverly Hills Estates. CLAW
