In the prestigious, guard-gated enclave of Bradbury Estates, this extraordinary estate is a timeless architectural statement defined by Italian artisan craftsmanship and uncompromising luxury. Nestled on over 2 acres, the Tuscan-inspired masterpiece spans more than 14,000 square feet, seamlessly blending timeless design with modern self-sufficiency.
A palm-lined drive reveals a grand entrance anchored by a two-story foyer, a showstopping Murano glass chandelier, laser-cut marble inlays, and Lalique crystal accents layered against silk wall coverings—an immediate statement of the caliber that awaits inside.
Throughout the residence, hand-selected materials from Italy define the interiors: laser cut marble-inlaid floors, custom embroidery carpets, coffered and domed ceilings, sculpted wall treatments, and a curated collection of Murano chandeliers. Every bedroom suite is its own private retreat, complete with custom lighting and spa-caliber marble baths.
Beyond its beauty, the estate is built for true independence—fully integrated home automation, extensive solar power, battery backup, underground fuel reserves, and a full-site generator ensure comfort and security never waver, on or off the grid.
Entertaining is elevated across indoor and outdoor spaces, including an indoor lap pool, a resort-style mosaic-tiled outdoor pool framed by living room views, a private guest house with two en-suite bedrooms and kitchenette, an executive office with conference lounge, a state-of-the-art fitness center, and a statement car barn built for a serious collection.
This is an exceptional opportunity to call one of Southern California's most private and prestigious enclaves home.
For sale
Listed by: Sothebys International Realty • Gloria Tse • Contact: 626-905-7000
$26,800,000
100 Palm Hill Ln, Bradbury, CA 91008
8beds
14,604sqft
:
Get pre-qualified$183,475/mo
Single Family Residence
Built in 2022
2.13 Acres Lot
$24,396,800 Zestimate®
$1,835/sqft
$780/mo HOA
What's special
- 167 days |
- 1,079 |
- 57 |
Zillow last checked:
Listing updated:
Listed by:
Gloria Tse DRE #02172387 626-905-7000,
Sothebys International Realty,
Shauna Walters DRE #01728600 310-775-1106,
Sotheby's International Realty
Source: CRMLS,MLS#: AR26149274 Originating MLS: California Regional MLS
Originating MLS: California Regional MLSFacts & features
Interior
Bedrooms & bathrooms
- Bedrooms: 8
- Bathrooms: 15
- Full bathrooms: 9
- 1/2 bathrooms: 6
- Main level bathrooms: 12
- Main level bedrooms: 7
Rooms
- Room types: Bonus Room, Bedroom, Entry/Foyer, Exercise Room, Family Room, Foyer, Great Room, Kitchen, Laundry, Library, Living Room, Primary Bathroom, Primary Bedroom, Media Room, Office, Other, Pantry, Utility Room, Wine Cellar
Primary bedroom
- Features: Primary Suite
Primary bedroom
- Features: Main Level Primary
Bedroom
- Features: Bedroom on Main Level
Bathroom
- Features: Bidet, Bathroom Exhaust Fan, Bathtub, Dual Sinks, Enclosed Toilet, Full Bath on Main Level, Heated Floor, Jetted Tub, Linen Closet, Multiple Shower Heads
Kitchen
- Features: Self-closing Drawers, Utility Sink, Walk-In Pantry
Heating
- Central, Fireplace(s), Solar
Cooling
- Central Air, ENERGY STAR Qualified Equipment, High Efficiency, Zoned
Appliances
- Included: Built-In Range, Barbecue, Dishwasher, Electric Water Heater, Freezer, Gas Oven, Gas Range, High Efficiency Water Heater, Indoor Grill, Ice Maker, Microwave, Refrigerator, Range Hood, Self Cleaning Oven, Water Softener, Trash Compactor, Tankless Water Heater, Water Purifier, Dryer, Washer
- Laundry: In Garage, Laundry Room
Features
- Breakfast Bar, Built-in Features, Balcony, Breakfast Area, Ceiling Fan(s), Crown Molding, Central Vacuum, Coffered Ceiling(s), High Ceilings, Intercom, Pantry, Stone Counters, Recessed Lighting, Storage, Smart Home, Two Story Ceilings, Bedroom on Main Level, Entrance Foyer, Instant Hot Water, Main Level Primary, Primary Suite
- Flooring: Stone
- Doors: Double Door Entry
- Windows: Bay Window(s), Casement Window(s), Double Pane Windows, Drapes
- Has fireplace: Yes
- Fireplace features: Guest Accommodations, Living Room, Primary Bedroom, Multi-Sided, Outside
- Common walls with other units/homes: No Common Walls
Interior area
- Total interior livable area: 14,604 sqft
Video & virtual tour
Property
Parking
- Total spaces: 10
- Parking features: Circular Driveway, Controlled Entrance, Covered, Driveway, Electric Gate, Electric Vehicle Charging Station(s), Garage, Gated, Porte-Cochere, RV Access/Parking
- Attached garage spaces: 10
Accessibility
- Accessibility features: Accessible Hallway(s)
Features
- Levels: Two
- Stories: 2
- Entry location: front
- Patio & porch: Patio
- Exterior features: Barbecue, Lighting, Rain Gutters, Fire Pit
- Has private pool: Yes
- Pool features: Heated, Indoor, Lap, Private
- Has spa: Yes
- Spa features: Heated
- Has view: Yes
- View description: Mountain(s)
Lot
- Size: 2.13 Acres
- Features: Garden, Lot Over 40000 Sqft, Landscaped, Sprinkler System
Details
- Additional structures: Second Garage, Guest House Detached
- Parcel number: 8527003020
- Zoning: BRA2*
- Special conditions: Standard
- Other equipment: Intercom
Construction
Type & style
- Home type: SingleFamily
- Architectural style: Custom
- Property subtype: Single Family Residence
Materials
- Copper Plumbing
Condition
- Turnkey
- New construction: No
- Year built: 2022
Utilities & green energy
- Sewer: Septic Tank
- Water: Public
Green energy
- Energy generation: Solar
Community & HOA
Community
- Features: Foothills, Gated
- Security: Security Gate, Gated with Guard, Gated Community, 24 Hour Security
HOA
- Has HOA: Yes
- Amenities included: Guard, Security
- HOA fee: $9,360 annually
- HOA name: Bradbury Estate
- HOA phone: 626-358-0810
Location
- Region: Bradbury
Financial & listing details
- Price per square foot: $1,835/sqft
- Tax assessed value: $5,736,934
- Annual tax amount: $84,688
- Date on market: 7/15/2026
- Cumulative days on market: 168 days
- Listing terms: Cash,Cash to New Loan
Estimated market value
$24,396,800
$23.18M - $25.62M
$7,643/mo
Price history
| Date | Event | Price |
|---|---|---|
| 7/15/2026 | Listed for sale | $26,800,000-6.9%$1,835/sqft |
Source:  CRMLS #AR26149274 Report a problem CRMLS #AR26149274 Report a problem | ||
| 12/5/2025 | Listing removed | $28,800,000$1,972/sqft |
Source:  SDMLS #WS25005239 Report a problem SDMLS #WS25005239 Report a problem | ||
| 6/23/2025 | Listed for sale | $28,800,000+1007.7%$1,972/sqft |
Source: SDMLS #WS25005239 Report a problem | ||
| 3/20/2013 | Sold | $2,600,000-12.8%$178/sqft |
Source: Public Record Report a problem | ||
| 12/11/2012 | Price change | $2,980,000-8.3%$204/sqft |
Source: Podley Properties #22167118 Report a problem | ||
| 8/7/2012 | Listed for sale | $3,250,000$223/sqft |
Source: Podley Properties #22167118 Report a problem | ||
Public tax history
| Year | Property taxes | Tax assessment |
|---|---|---|
| 2025 | $84,688 +3.6% | $5,736,934 +2% |
| 2024 | $81,741 +6.8% | $5,624,446 +2% |
| 2023 | $76,556 +2.4% | $5,514,164 +19.9% |
| 2022 | $74,779 +17.9% | $4,600,553 +54.4% |
| 2021 | $63,451 +52.7% | $2,979,967 +1% |
| 2020 | $41,547 | $2,949,412 +2% |
| 2019 | $41,547 +6.2% | $2,891,582 +2% |
| 2018 | $39,107 | $2,834,885 +2% |
| 2017 | $39,107 +3.1% | $2,779,300 +2% |
| 2016 | $37,945 +1.5% | $2,724,804 +1.5% |
| 2015 | $37,382 +4% | $2,683,876 +2% |
| 2014 | $35,943 | $2,631,303 +342.6% |
| 2012 | -- | $594,529 +2% |
| 2011 | -- | $582,873 +0.8% |
| 2010 | -- | $578,518 -0.2% |
| 2009 | -- | $579,893 +2% |
| 2008 | -- | $568,524 +2% |
| 2007 | -- | $557,377 +2% |
| 2006 | -- | $546,449 |
| 2005 | -- | $546,449 +4% |
| 2004 | -- | $525,231 +1.9% |
| 2003 | -- | $515,606 +2% |
| 2002 | -- | $505,497 +4% |
| 2000 | -- | $485,869 |
Find assessor info on the county website
Monthly payment
Est. payment
Payment breakdown
Explore the cost of this home by adjusting the details. Changes won't be saved.Climate risks
Neighborhood: 91008
Nearby schools
GreatSchools rating
- 5/10Royal Oaks Elementary SchoolGrades: K-8Distance: 1.7 mi
- 7/10Duarte High SchoolGrades: 9-12Distance: 1.3 mi
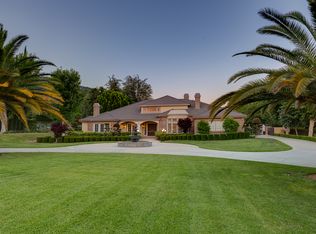
- $6,155,6006 bd7 ba7.6k sqft76 Palm Hill Ln, BRADBURY, CA 91008Off Market
- $3,111,9003 bd3 ba3.3k sqft112 Palm Hill Ln, Bradbury, CA 91008Off Market
- $4,439,400-- bd-- ba7.8k sqft241 Deodar Ln, Bradbury, CA 91008Off Market
- $3,189,600-- bd-- ba7.2k sqft241 Deodar Ln, Bradbury, CA 91008Off Market
- $6,146,7008 bd10 ba9.9k sqft151 Deodar Ln, Bradbury, CA 91008Off Market
- $3,575,6044 bd5 ba3.9k sqft201 Deodar Ln, Bradbury, CA 91008Sold
- $2,649,3004 bd4 ba3.5k sqft50 Palm Hill Ln, Bradbury, CA 91008Off Market
- $3,200,0004 bd9 ba3.8k sqft85 Palm Hill Ln, Bradbury, CA 91008Sold
A local agent can set up tours, give advice and negotiate with sellers.
Similar homes
- $26,900,0008 bd12 ba15k sqft61 Palm Hill Ln, Bradbury, CA 91008For Sale
 MLS ID #OC26143906, Shant Kizirian, Pacific Sotheby's Int'l Realty. CRMLS
 - $22,000,0008 bd9 ba7.3k sqft1445 Edgecliff Ln, Pasadena, CA 91107For Sale
 MLS ID #AR26123676, John Keshishian, John Keshishian, BROKER. CRMLS
 - $32,000,0007 bd11 ba18k sqft380 S San Rafael Ave, Pasadena, CA 91105For Sale
 MLS ID #26848149, Shannon Scavo DRE # 02127388, MAISONRE. CLAW
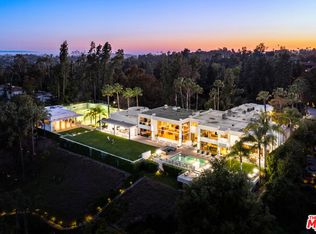
 - $19,999,0008 bd14 ba20k sqft300 N San Rafael Ave, Pasadena, CA 91105For Sale
 MLS ID #26646363, Daniel Stevenson DRE # 01981172, The Agency. CLAW
Local buyer's agents are ready to help
