Skip main navigation
Off market
  • Price Unknown

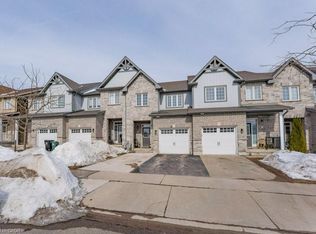
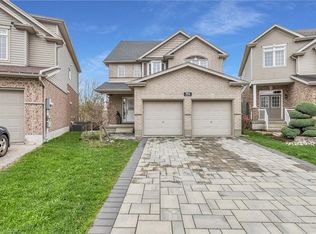
    61 Rockcliffe Dr, Kitchener, ON N2R 1W5

    3beds
    3baths
    1,555sqft
    Townhouse
    Built in ----
    -- sqft lot
    $-- Zestimate®
    C$--/sqft
    C$2,750 Estimated rent

    Home value

    Not available

    Estimated sales range

    Not available

    Not available

    Loading
    Loading...

    Owner options

    List your home for rent

    C$2,750/mo

    Rent Zestimate®

    Find your next renter with Zillow Rental Manager. Plus, with online applications, you can quickly screen prospective tenants – for free.

    Learn more

    C$2,750/mo

    Rent Zestimate®

    Refinance and save

    Refinancing to a lower rate could help reduce your monthly payments and save thousands over the life of the loan.

    See today's rates

    Explore your selling options

    Work with a Zillow partner agent

    Leverage their expertise and Zillow's premium Showcase listings to get your home seen by more buyers.

    Get started

    List with your own agent

    Get your home in front of millions of buyers by listing it on Zillow.

    Learn how to do it

    Sell it yourself

    Take full control of how buyers see your home on Zillow by listing For Sale by Owner (FSBO).

    List your home

    What's special

    Oversized luxury ensuiteJetted soaker tubBeautiful stone feature wallBreakfast barBeautiful kitchenPrimary suiteLarge walk-in closet

    Available Nov 1st , $2700 per month plus all utilities, over 2200 sq ft of living space , 3 bedroom , 4 baths. End unit townhouse in desirable Huron Park neighborhood. Open-concept main floor plan with large living room and beautiful kitchen with breakfast bar. Glass sliders from the dining area to the custom raised deck with a gas hookup & stone patio in the private back yard. 3 king size bedrooms, including a primary suite with a large walk-in closet, an oversized luxury ensuite with jetted soaker tub, walk-in shower and his/her sinks. The fully finished basement boasts a 3-piece bathroom and cozy rec. room with a beautiful stone feature wall and bar for entertaining. 6 appliances , central air conditioning and more.... Great schools, close to shopping, Hwy. 401 and other amenities. Prior to lease agreement we require: Rental application, Equifax report, letter of employment, pay stubs for all applicants and Drive Lic or valid ID. 2022-09-10

    This property is off market, which means it's not currently listed for sale or rent on Zillow. This may be different from what's available on other websites or public sources.

    Facts & features

    Interior

    Bedrooms & bathrooms
    • Bedrooms: 3
    • Bathrooms: 3.5
    Heating
    • Forced air
    Cooling
    • Central
    Appliances
    • Included: Dishwasher, Dryer, Refrigerator
    • Laundry: In Unit
    Interior area
    • Total interior livable area: 1,555 sqft

    Property

    Parking
    • Total spaces: 3
    • Parking features: Garage - Attached

    Construction

    Type & style
    • Home type: Townhouse
    Materials
    • Roof: Asphalt

    Community & neighborhood

    Location
    • Region: Kitchener

    Other

    Other facts
    • Heating system: Forced Air
    • Laundry: In Unit
    • MLS Listing ID: 40311144
    • MLS Name: Information Technology Southern Ontario
    • Roof Type: Asphalt
    • Utilities fee required

    Price history

    DateEventPrice
    9/15/2022Listing removed--
    Source: Engel & Volkers Report a problem
    9/10/2022Price changeC$2,800+3.7%C$2/sqft
    Source: Engel & Volkers #40311144 Report a problem
    8/30/2022Listed for rentC$2,700C$2/sqft
    Source: Zillow Rental Network_1 #40311144 Report a problem

    Public tax history

    Tax history is unavailable.

    Neighborhood: Huron South

    Nearby schools

    GreatSchools rating

    No schools nearby

    We couldn't find any schools near this home.