*A FIXER UPPER'S DREAM* Bring your vision to 61 Satterfield Street in Rivesville! This home offers a head start on renovations with a new roof featuring a lifetime warranty that can be transferred once, plus all new kitchen appliances. Gray kitchen cabinetry, wood ceilings, beadboard accents, and natural light add character throughout. Interior renovations remain unfinished, including flooring, wall finishes, and bathroom work, giving the next owner the opportunity to choose the finishing touches. A promising project for buyers ready to make it their own, plus a lot of the supplies have already been provided!
For sale
$74,900
61 Satterfield St, Rivesville, WV 26588
2beds
784sqft
Single Family Residence
Built in 1920
5,227 Square Feet Lot
$-- Zestimate®
$96/sqft
$-- HOA
What's special
All new kitchen appliancesBeadboard accentsWood ceilingsGray kitchen cabinetry
- 2 days
- 166
- 20
Zillow last checked:
Listing updated:
Listed by:
LACY UEBEL 304-904-0961,
FLOYD REAL ESTATE, INC
Source: NCWV REIN,MLS#: 10167414
Facts & features
Interior
Bedrooms & bathrooms
- Bedrooms: 2
- Bathrooms: 1
- Full bathrooms: 1
Rooms
- Room types: Other, First Floor Laundry/Util., First Floor Primary Bed
Primary bedroom
- Level: First
- Area: 196
- Dimensions: 14 x 14
Bedroom 2
- Features: Walk-In Closet(s), Subfloor
- Level: First
- Area: 98
- Dimensions: 14 x 7
Kitchen
- Features: Subfloor, Pantry, Balcony/Deck
- Level: First
- Area: 196
- Dimensions: 14 x 14
Living room
- Features: Ceiling Fan(s), Subfloor
- Level: First
- Area: 16.33
- Dimensions: 14 x 1.17
Basement
- Level: Basement
Heating
- None, Other
Cooling
- None, Other
Appliances
- Included: Dishwasher, Range, Refrigerator
- Laundry: Washer Hookup
Features
- Other, Single Level Living
- Flooring: Other, Plywood
- Basement: Crawl Space
- Attic: None,Other
- Fireplace features: None, Other
Interior area
- Total structure area: 784
- Total interior livable area: 784 sqft
- Finished area above ground: 784
- Finished area below ground: 0
Property
Parking
- Total spaces: 3
- Parking features: 3+ Cars, Off Street, Other, On Street
Features
- Levels: 1
- Stories: 1
- Patio & porch: Deck
- Exterior features: Other
- Fencing: None,Other
- Has view: Yes
- View description: City Lights, Neighborhood, Other
- Waterfront features: None, Other
Lot
- Size: 5,227 Square Feet
- Dimensions: 112' x 46' x 112' x 45'
- Features: Cleared, Level, Other
Details
- Parcel number: 2417380119.0000
- Other equipment: Other
Construction
Type & style
- Home type: SingleFamily
- Architectural style: Contemporary,Traditional,Other
- Property subtype: Single Family Residence
Materials
- Frame, Other, Aluminum Siding
- Foundation: Block, Concrete Perimeter, Other
- Roof: Other,Shingle
Condition
- Year built: 1920
Utilities & green energy
- Electric: 100 Amp Service, Other
- Sewer: Public Sewer, Other
- Water: Public, Other
Community & HOA
Community
- Features: Library, Other, Park, Playground
HOA
- Has HOA: No
- Services included: Other, Taxes
Location
- Region: Rivesville
Financial & listing details
- Price per square foot: $96/sqft
- Annual tax amount: $273
- Date on market: 10/14/2026
- Electric utility on property: Yes
Estimated market value
Not available
Estimated sales range
Not available
Not available
Price history
| Date | Event | Price |
|---|---|---|
| 10/14/2026 | Listed for sale | $74,900$96/sqft |
Source:  NCWV REIN #10167414 Report a problem NCWV REIN #10167414 Report a problem | ||
Public tax history
Tax history is unavailable.
Monthly payment
Est. payment
Payment breakdown
Explore the cost of this home by adjusting the details. Changes won't be saved.Climate risks
Neighborhood: 26588
Nearby schools
Schools provided by the listing agent
- Elementary: Rivesville Elementary
- Middle: Rivesville Middle
- High: Fairmont Sr. High
- District: Marion
Source: NCWV REIN. This data may not be complete. We recommend contacting the local school district to confirm school assignments for this home.
Similar homes
- $79,9003 bd2 ba1.1k sqft1802 Owens Ave, Fairmont, WV 26554For Sale
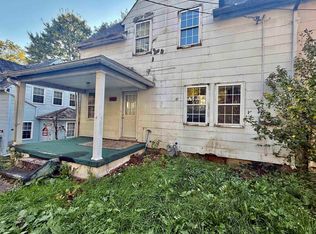 MLS ID #10167425, VERA SANSALONE. NCWV REIN
 - $74,9003 bd1 ba897 sqft119 Trolley St, Fairmont, WV 26554For Sale
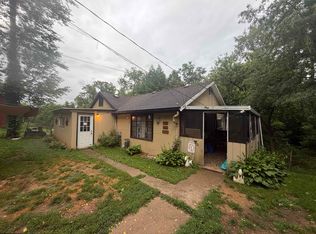 MLS ID #10166248, SHANNON ONDERKO. NCWV REIN
 - $--3 bd1 ba1.1k sqft43 Booth Rd, Morgantown, WV 26501Auction
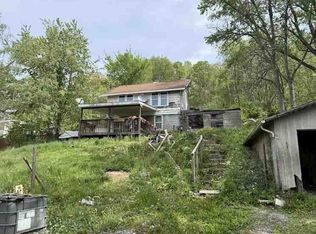 ServiceLink Auction
 - $99,9003 bd1 ba1.1k sqft120 W Depot Way, Masontown, WV 26542For Sale
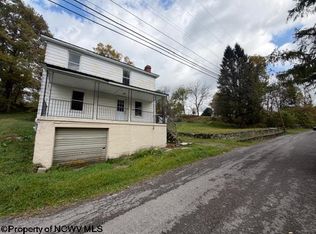 MLS ID #10167455, MICHELLE PLUM. NCWV REIN
 - $49,9003 bd1 ba600 sqft71 Catawba Rd, Fairmont, WV 26554For Sale
 MLS ID #26-867, Oak Hall, Red Oak Realty. GVMLS
 - $55,7003 bd2 ba960 sqft61 Saint Clairs Vlg, Morgantown, WV 26505New Construction
 MLS ID #WVMG2000170, Andrew Orr, The KW Collective. Bright MLS
