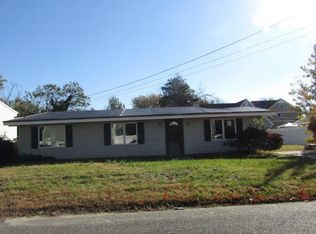
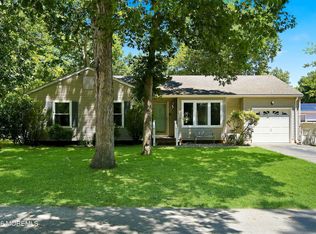
Welcome to this charming, beautifully maintained 3-bedroom, 1.5-bath raised ranch in the sought-after Silverton section of Toms River. This warm and inviting home features easy-care laminate flooring, a spacious living room, dining room and lovely kitchen with bamboo flooring, granite counters and stainless steel appliances. The stylishly updated full bath includes a Bluetooth light/speaker. A generous family room overlooks the gorgeous, fully fenced, low-maintenance backyard—an entertainer's dream with a relaxing hot tub and gazebo! A stamped concrete driveway and ample storage underneath add to the appeal. Optional Riviera Beach Club membership offers beach access and an array of activities. A truly special home where pride of ownership shines throughout!
Pending
$499,000
61 Sea Breeze Road, Toms River, NJ 08753
3beds
1,435sqft
Single Family Residence
Built in 1971
6,098 Square Feet Lot
$500,900 Zestimate®
$348/sqft
$-- HOA
What's special
Relaxing hot tubDining roomStainless steel appliancesGenerous family roomGranite countersEasy-care laminate flooring
- 48 days
- 231
- 6
Likely to sell faster than
Zillow last checked:
Listing updated:
Listed by:
Colleen Donovan 732-216-5623,
RE/MAX Revolution
Source: MoreMLS,MLS#: 22627891
Facts & features
Interior
Bedrooms & bathrooms
- Bedrooms: 3
- Bathrooms: 2
- Full bathrooms: 1
- 1/2 bathrooms: 1
Bedroom
- Area: 108
- Dimensions: 12.0 x 9.0
Bedroom
- Area: 130
- Dimensions: 10.0 x 13.0
Bathroom
- Description: 1/2 bath
- Area: 30
- Dimensions: 6.0 x 5.0
Bathroom
- Description: Full Bath
- Area: 49
- Dimensions: 7.0 x 7.0
Other
- Area: 156
- Dimensions: 12.0 x 13.0
Family room
- Area: 285
- Dimensions: 19.0 x 15.0
Kitchen
- Area: 130
- Dimensions: 10.0 x 13.0
Laundry
- Area: 75
- Dimensions: 15.0 x 5.0
Living room
- Area: 156
- Dimensions: 13.0 x 12.0
Heating
- Natural Gas, Forced Air
Cooling
- Central Air
Features
- Flooring: Ceramic Tile, Laminate, Other
- Basement: Crawl Space
- Attic: Pull Down Stairs
Interior area
- Total structure area: 1,435
- Total interior livable area: 1,435 sqft
Property
Parking
- Parking features: Concrete, Off Street, Stamped, None
Features
- Stories: 1
- Exterior features: Balcony, Storage, Lighting
- Has spa: Yes
- Spa features: Outdoor Hot Tub
Lot
- Size: 6,098 Square Feet
- Dimensions: 62 x 104
- Topography: Level
Details
- Parcel number: 0800285000000003
- Zoning description: Residential, Single Family
Construction
Type & style
- Home type: SingleFamily
- Architectural style: Raised Ranch,Expanded Ranch
- Property subtype: Single Family Residence
Materials
- Foundation: Pillar/Post/Pier
- Roof: Timberline
Condition
- Year built: 1971
Utilities & green energy
- Sewer: Public Sewer
Community & HOA
Community
- Subdivision: Silverton
HOA
- Has HOA: No
Location
- Region: Toms River
Financial & listing details
- Price per square foot: $348/sqft
- Tax assessed value: $289,100
- Annual tax amount: $5,652
- Date on market: 9/4/2026
- Inclusions: Outdoor Lighting, Hot Tub, Washer, Timer Thermostat, Blinds/Shades, Ceiling Fan(s), Dishwasher, Dryer, Light Fixtures, Microwave, Stove, Refrigerator, Gas Cooking
- Exclusions: Personal Belongings
Estimated market value
$500,900
$476,000 - $526,000
$3,112/mo
Price history
| Date | Event | Price |
|---|---|---|
| 9/19/2026 | Pending sale | $499,000$348/sqft |
Source:  MoreMLS #22627891 Report a problem MoreMLS #22627891 Report a problem | ||
| 9/4/2026 | Listed for sale | $499,000+78.2%$348/sqft |
Source: MoreMLS #22627891 Report a problem | ||
| 1/8/2021 | Sold | $280,000+1.8%$195/sqft |
Source: MoreMLS #22038811 Report a problem | ||
| 10/29/2020 | Listed for sale | $275,000+88.4%$192/sqft |
Source: Glen Kelly Real Estate LLC #22038811 Report a problem | ||
| 11/8/2001 | Sold | $146,000+39%$102/sqft |
Source: Public Record Report a problem | ||
| 8/10/1998 | Sold | $105,000$73/sqft |
Source: Public Record Report a problem | ||
Public tax history
| Year | Property taxes | Tax assessment |
|---|---|---|
| 2023 | $4,822 -6.5% | $289,100 |
| 2022 | $5,156 | $289,100 |
| 2021 | $5,156 +5% | $289,100 +40.1% |
| 2020 | $4,910 +1% | $206,400 |
| 2019 | $4,861 +0.7% | $206,400 |
| 2018 | $4,828 +23.6% | $206,400 +20.7% |
| 2017 | $3,906 +3.7% | $171,000 |
| 2016 | $3,765 +5.2% | $171,000 |
| 2015 | $3,579 +74.6% | $171,000 |
| 2014 | $2,049 -49% | $171,000 +69.6% |
| 2013 | $4,020 +5.9% | $100,800 -60.2% |
| 2012 | $3,798 +5.9% | $253,000 |
| 2011 | $3,585 +10.8% | $253,000 |
| 2010 | $3,236 +164.6% | $253,000 |
| 2009 | $1,223 +5% | $253,000 +178.3% |
| 2008 | $1,165 +1.4% | $90,900 |
| 2007 | $1,149 +11.8% | $90,900 |
| 2006 | $1,028 | $90,900 |
| 2004 | -- | $90,900 |
| 2003 | -- | $90,900 |
| 2002 | -- | $90,900 |
| 2001 | -- | $90,900 |
Find assessor info on the county website
Monthly payment
Est. payment
Payment breakdown
Explore the cost of this home by adjusting the details. Changes won't be saved.Climate risks
Neighborhood: Silverton
Nearby schools
Schools provided by the listing agent
- Elementary: Silver Bay
- Middle: TR Intr East
- High: Toms River North
Source: MoreMLS. This data may not be complete. We recommend contacting the local school district to confirm school assignments for this home.
Similar homes
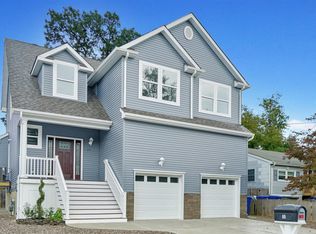
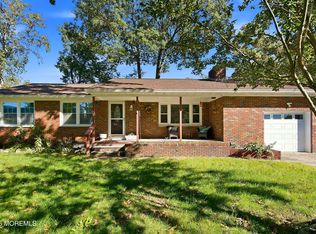
- $498,0003 bd1 ba1.1k sqft1129 Sylvan Drive, Toms River, NJ 08753For Sale
 MLS ID #22633048, Theresa Capuano, Berkshire Hathaway HomeServices Fox & Roach - Red Bank. MoreMLS
 - $445,0003 bd1 ba1.3k sqft113 George Road, Toms River, NJ 08753For Sale
 MLS ID #22629552, Laurie Damurjian, Crossroads Realty, Inc.. MoreMLS
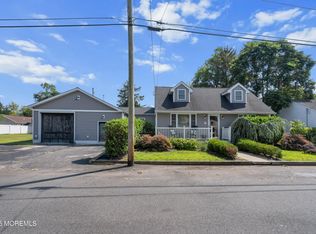
 - $449,9004 bd2 ba1.5k sqft32 E Long Branch Avenue, Ocean Gate, NJ 08740For Sale
 MLS ID #22633444, James Flanagan, Coldwell Banker Flanagan Realty. MoreMLS
 - $499,0003 bd2 ba1.2k sqft2017 3rd Avenue, Toms River, NJ 08757For Sale
 MLS ID #22618503, Angelina Krueger, C21/ Action Plus Realty. MoreMLS
 - $499,9003 bd3 ba1.7k sqft38 Edna Court, Toms River, NJ 08755For SaleMLS ID #22628954, Karen J McPartlin, RE/MAX Realty 9. MoreMLS
- $509,0003 bd1 ba1k sqft138 Besante Boulevard, Brick, NJ 08724For SaleMLS ID #22632819, Laura Lisi Moses, ERA Central Realty Group. MoreMLS
- $589,0004 bd3 ba1.9k sqft935 Gloucester Drive, Toms River, NJ 08753For SaleMLS ID #22624318, Anthony Rodriguez, RE/MAX Revolution. MoreMLS
- $515,0003 bd1 ba1.4k sqft700 Commonwealth Boulevard, Toms River, NJ 08757For SaleMLS ID #22628309, Efrayim Lax, Keller Williams Realty Monmouth/Ocean. MoreMLS
- $549,9003 bd2 ba1.6k sqft510 Buxton Road, Toms River, NJ 08755For SaleMLS ID #22624573, Jennifer Seitz, Coldwell Banker Realty. MoreMLS
- $425,0002 bd2 ba1.1k sqft32 Seaview Avenue, Brick, NJ 08723For SaleMLS ID #22633014, Matthew Tully, RE/MAX Central. MoreMLS
- $550,0003 bd2 ba1.6k sqft469 River Terrace, Toms River, NJ 08755For SaleMLS ID #22627509, Marcel Diaz, Realty One Group Open Door. MoreMLS
- $640,0004 bd2 ba1.9k sqft510 Pheasant Lane, Toms River, NJ 08753For SaleMLS ID #22630940, Dani Casais, RE/MAX Realty 9. MoreMLS
- $515,0003 bd3 ba2.1k sqft1698 Buttonwood Avenue, Toms River, NJ 08755For SaleMLS ID #22612153, Jacquelyn Guevara, RE/MAX Revolution. MoreMLS
- $460,0003 bd2 ba1.1k sqft442 Irving Place, Toms River, NJ 08755For SaleMLS ID #22619586, Jennifer Niedrach, Weichert Realtors-Freehold. MoreMLS
- $475,0003 bd3 ba1.3k sqft1269 Olds St, Forked River, NJ 08731For Sale
 MLS ID #NJOC2045968, Camille Simms, RE/MAX at Barnegat Bay - Toms River. Bright MLS
 - $525,0003 bd2 ba1.7k sqft2209 Crestwood Drive, Forked River, NJ 08731For SaleMLS ID #22633148, Miriam Cymet, HomeSmart First Advantage. MoreMLS
- $439,0002 bd2 ba1.4k sqft363 Barbados Drive N, Toms River, NJ 08757For SaleMLS ID #22632834, Diane Notarfrancesco, Keller Williams Shore Properties. MoreMLS
- $475,0002 bd1 ba1.2k sqft501 Burnside Street, Toms River, NJ 08757For SaleMLS ID #22620545, Fraidy Kaluszyner, RE/MAX On the Move Realty. MoreMLS
- $475,0003 bd2 ba1.4k sqft7 Sunnydale Court, Bayville, NJ 08721For SaleMLS ID #22631329, Antonette Daddio, RE/MAX Realty 9. MoreMLS
- $450,0002 bd2 ba1.3k sqft101 Freeport Boulevard, Toms River, NJ 08757For SaleMLS ID #22628215, Deidre Kreuz, C21/ Action Plus Realty. MoreMLS
