(CASH or REHAB LOAN ONLY) Imagine transforming this classic property into your own personal ski chalet with Mount Sunapee just minutes away—perfect timing with winter right around the corner! Nestled on 4 acres of totally secluded, private land, this striking Contemporary Chalet represents a rare architectural find at a fantastic price just waiting for your personal touch! Showcasing classic mid-century rustic styling, the interior features soaring vaulted ceilings with exposed post-and-beam timbering, rich wood-paneled walls, an open-concept layout, and a sweeping gable glass facade that seamlessly floods the home with natural light. A focal brick fireplace hearth serves as the heart of the main living area, while a large elevated wooden deck effortlessly extends your living space into the peaceful forest canopy. The home sits on a great wooded, level lot with a small front yard and parking area immediately surrounding the house, providing a convenient outdoor area to enjoy without overwhelming maintenance. While the property needs a new roof, it already boasts premium construction and mechanical infrastructure, including a poured concrete foundation and high-end Buderus boiler system. The location offers the best of both worlds: complete woodland privacy while being situated only several minutes to downtown Newport. You are located just +/- 10 miles away from the year-round recreation at Mount and Lake Sunapee and +/- 15 miles from the robust community of New London, home to Colby-Sawyer College. Additionally, a short 15-minute drive brings you to Claremont, the largest city in the county, ensuring that shopping, dining, and daily amenities are always within easy reach. Within commuting distance to Dartmouth, Lebanon, and all the Upper Valley has to offer as well! Whether you are seeking a peaceful getaway or a rewarding project to make a home your own, call this home yours today! Join us at the open house Saturday 3:30–5pm.
Pending
Listed by: Century 21 Highview Realty • Ross P Doody • Off: 603-542-7766
Price cut: $26K (10/15)
$199,000
61 Turkey Hill Road, Newport, NH 03773
1beds
804sqft
Single Family Residence
Built in 1960
4 Acres Lot
$-- Zestimate®
$248/sqft
$-- HOA
What's special
Classic mid-century rustic stylingRich wood-paneled wallsComplete woodland privacyOpen-concept layout
- 26 days
- 4,749
- 467
Zillow last checked:
Listing updated:
Listed by:
Ross P Doody,
Century 21 Highview Realty Off:603-542-7766
Source: PrimeMLS,MLS#: 5112523
Facts & features
Interior
Bedrooms & bathrooms
- Bedrooms: 1
- Bathrooms: 1
- Full bathrooms: 1
Heating
- Oil, Hot Water
Cooling
- None
Features
- Vaulted Ceiling(s)
- Flooring: Softwood
- Basement: Partially Finished,Walk-Out Access
- Number of fireplaces: 1
- Fireplace features: 1 Fireplace
Interior area
- Total structure area: 1,248
- Total interior livable area: 804 sqft
- Finished area above ground: 624
- Finished area below ground: 180
Property
Parking
- Parking features: Gravel
Features
- Levels: One
- Stories: 1
- Exterior features: Deck
Lot
- Size: 4 Acres
- Features: Wooded
Details
- Parcel number: NWPTM00258B026000L000000
- Zoning description: R20 R
- Special conditions: Standard
Construction
Type & style
- Home type: SingleFamily
- Architectural style: Chalet
- Property subtype: Single Family Residence
Materials
- Wood Frame, Wood Siding
- Foundation: Concrete, Poured Concrete
- Roof: Asphalt Shingle
Condition
- New construction: No
- Year built: 1960
Utilities & green energy
- Electric: 100 Amp Service
- Sewer: Septic Tank
- Utilities for property: Phone Available
Community & HOA
Location
- Region: Newport
Financial & listing details
- Price per square foot: $248/sqft
- Tax assessed value: $167,300
- Annual tax amount: $4,198
- Date on market: 10/2/2026
Estimated market value
Not available
Estimated sales range
Not available
Not available
Price history
| Date | Event | Price |
|---|---|---|
| 10/22/2026 | Pending sale | $199,000$248/sqft |
Source:  PrimeMLS #5112523 Report a problem | ||
| 10/15/2026 | Price change | $199,000-11.6%$248/sqft |
Source: PrimeMLS #5112523 Report a problem | ||
| 10/2/2026 | Listed for sale | $225,000$280/sqft |
Source: PrimeMLS #5112523 Report a problem | ||
Public tax history
| Year | Property taxes | Tax assessment |
|---|---|---|
| 2024 | $4,067 +3.1% | $167,300 |
| 2023 | $3,945 +12.8% | $167,300 |
| 2022 | $3,497 +11.1% | $167,300 +75.9% |
| 2021 | $3,148 | $95,100 |
| 2020 | $3,148 +1.7% | $95,100 |
| 2019 | $3,094 +7% | $95,100 |
| 2018 | $2,891 +1.2% | $95,100 |
| 2017 | $2,857 +2.5% | $95,100 -2% |
| 2016 | $2,787 -1.8% | $97,000 |
| 2015 | $2,837 -7.6% | $97,000 |
| 2014 | $3,069 +5.5% | $97,000 |
| 2013 | $2,909 +1% | $97,000 |
| 2012 | $2,880 -7% | $97,000 -20.6% |
| 2011 | $3,098 +5.6% | $122,100 |
| 2010 | $2,933 +0.9% | $122,100 |
| 2009 | $2,908 -0.7% | $122,100 -0.2% |
| 2008 | $2,929 +38% | $122,300 +124.4% |
| 2006 | $2,122 | $54,500 |
Find assessor info on the county website
Monthly payment
Est. payment
Payment breakdown
Explore the cost of this home by adjusting the details. Changes won't be saved.Climate risks
Neighborhood: 03773
Nearby schools
Schools provided by the listing agent
- Elementary: Richards Elementary School
- Middle: Newport Middle and High School
- High: Newport Middle High School
- District: Newport Town School District
Source: PrimeMLS. This data may not be complete. We recommend contacting the local school district to confirm school assignments for this home.
Similar homes
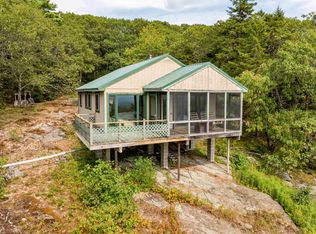
- $199,0002 bd1 ba768 sqft133 Earls Lane, Lempster, NH 03605Active
 MLS ID #5106453, Tyler Richardson. PrimeMLS
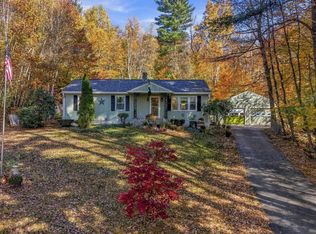
- $289,9003 bd1 ba1.1k sqft48 Karlene Street, Newport, NH 03773Active
 MLS ID #5115093, Kate Costley. PrimeMLS
- $240,0002 bd1 ba816 sqft10 Swan Street, Newport, NH 03782Active
 MLS ID #5103210, Tyler Richardson. PrimeMLS
- $--3 bd1 ba1k sqft567 Cross Rd, Goshen, NH 03752Auction
 ServiceLink Auction
