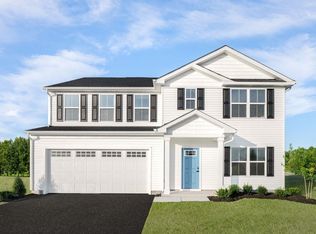
Discover the ease of single-level living at Vista Ridge, an amenity-rich community in Augusta County just minutes from Downtown Staunton. Available for a 2027 move-in, the thoughtfully designed Tupelo floorplan offers the convenience of main-level living with an open-concept layout perfect for everyday living and entertaining. The spacious living area flows seamlessly into the kitchen and dining space, creating an inviting setting for family and friends. The private owner's suite provides a relaxing retreat, while additional bedrooms offer flexibility for guests, a home office, or hobbies. Enjoy resort-style amenities including a clubhouse with fitness center, meeting rooms, kitchen, billiards room, swimming pool, walking trails, and dog park. Conveniently located near I-64 and I-81, Vista Ridge offers easy access to shopping, dining, entertainment, and all the beauty of the Shenandoah Valley. For a limited time, receive $10,000 toward closing costs and make your dream of new homeownership even more affordable.
Active
$379,990
61 Vista Ridge Blvd, Staunton, VA 24401
3beds
1,517sqft
Single Family Residence
Built in 2026
0.25 Acres Lot
$-- Zestimate®
$250/sqft
$106/mo HOA
What's special
Single-level livingOpen-concept layoutAdditional bedrooms offer flexibility
- 4 days
- 162
- 4
Zillow last checked:
Listing updated:
Listed by:
Valley Roots Team 540-421-8293,
Kline May Realty 540-437-3500
Source: CAAR,MLS#: 681778 Originating MLS: Harrisonburg-Rockingham Area Association of REALTORS
Originating MLS: Harrisonburg-Rockingham Area Association of REALTORSFacts & features
Interior
Bedrooms & bathrooms
- Bedrooms: 3
- Bathrooms: 2
- Full bathrooms: 2
Rooms
- Room types: Bathroom, Eat-in Kitchen, Full Bath, Kitchen, Laundry, Living Room, Primary Bathroom, Primary Bedroom
Heating
- Electric, Heat Pump
Cooling
- Central Air
Appliances
- Included: Dishwasher, Electric Range, Microwave, Refrigerator, Heat Pump Water Heater
- Laundry: None
Features
- Double Vanity, Primary Downstairs, Walk-In Closet(s), Eat-in Kitchen
- Flooring: Ceramic Tile, Luxury Vinyl Plank
- Has basement: No
Interior area
- Total structure area: 1,947
- Total interior livable area: 1,517 sqft
- Finished area above ground: 1,517
- Finished area below ground: 0
Property
Parking
- Total spaces: 2
- Parking features: Asphalt, Attached, Garage
- Attached garage spaces: 2
Features
- Levels: One
- Stories: 1
- Pool features: Community, Pool, Association
- Has view: Yes
- View description: Residential, Valley
Lot
- Size: 0.25 Acres
Details
- Parcel number: 065 A 3 1
- Zoning description: R Residential
Construction
Type & style
- Home type: SingleFamily
- Architectural style: Other
- Property subtype: Single Family Residence
Materials
- Stick Built, Vinyl Siding
- Foundation: Slab
- Roof: Composition,Shingle
Condition
- New construction: Yes
- Year built: 2026
Details
- Builder name: RYAN HOMES
Utilities & green energy
- Electric: Underground
- Sewer: Public Sewer
- Water: Public
- Utilities for property: None, Other
Community & HOA
Community
- Features: None, Pool, Sidewalks
- Security: Dead Bolt(s), Smoke Detector(s)
- Subdivision: VISTA RIDGE
HOA
- Has HOA: Yes
- Amenities included: Billiard Room, Clubhouse, Meeting Room, Playground, Pool, Storage
- Services included: Clubhouse, Fitness Facility, Playground, Trash
- HOA fee: $106 monthly
Location
- Region: Staunton
Financial & listing details
- Price per square foot: $250/sqft
- Date on market: 9/10/2026
Estimated market value
Not available
Estimated sales range
Not available
Not available
Price history
| Date | Event | Price |
|---|---|---|
| 9/10/2026 | Listed for sale | $379,990$250/sqft |
Source:  CAAR #681778 Report a problem CAAR #681778 Report a problem | ||
Public tax history
Tax history is unavailable.
Monthly payment
Est. payment
Payment breakdown
Explore the cost of this home by adjusting the details. Changes won't be saved.Climate risks
Neighborhood: 24401
Nearby schools
Schools provided by the listing agent
- Elementary: Riverheads
- Middle: Riverheads
- High: Riverheads
Source: CAAR. This data may not be complete. We recommend contacting the local school district to confirm school assignments for this home.
- $364,9903 bd2 ba1.2k sqft60 Vista Ridge Blvd, Staunton, VA 24401New Construction

- $394,9904 bd3 ba1.9k sqft62 Vista Ridge Blvd, Staunton, VA 24401New Construction

- $409,9905 bd3 ba2.1k sqft63 Vista Ridge Blvd, Staunton, VA 24401New Construction

- $424,9906 bd3 ba2.5k sqft64 Vista Ridge Blvd, Staunton, VA 24401New Construction
Similar homes
- $364,9903 bd2 ba1.2k sqft60 Vista Ridge Blvd, Staunton, VA 24401New Construction
 MLS ID #681777, Valley Roots Team, Kline May Realty. CAAR
 - $394,9904 bd3 ba1.9k sqft62 Vista Ridge Blvd, Staunton, VA 24401New ConstructionMLS ID #681779, Valley Roots Team, Kline May Realty. CAAR
- $409,9905 bd3 ba2.1k sqft63 Vista Ridge Blvd, Staunton, VA 24401New ConstructionMLS ID #681780, Valley Roots Team, Kline May Realty. CAAR
- from $399,9904 bd3 ba1.9k sqftCedar Plan, Vista Ridge Single-Family, Staunton, VA 24401New Construction
 Ryan Homes
 - $309,9903 bd3 ba1.4k sqft1 Holly Point Run, Staunton, VA 24401New ConstructionMLS ID #681829, Valley Roots Team, Kline May Realty. CAAR
- $294,9003 bd2 ba1.4k sqft2 Holly Point Run, Staunton, VA 24401New ConstructionMLS ID #681831, Valley Roots Team, Kline May Realty. CAAR
- $284,9903 bd2 ba1.4k sqft18 Scotch Pine Way, Staunton, VA 24401New ConstructionMLS ID #681832, Valley Roots Team, Kline May Realty. CAAR
- $399,9904 bd2 ba1.6k sqft293 Heather Ln, Staunton, VA 24401New Construction
 Bright MLS
 - $399,9904 bd2 ba1.6k sqft279 Heather Ln, Staunton, VA 24401New ConstructionBright MLS
- $399,9904 bd2 ba1.6k sqft289 Heather Ln, Staunton, VA 24401New ConstructionCAAR
- $399,9904 bd2 ba1.6k sqft277 Heather Ln, Staunton, VA 24401New ConstructionCAAR
- $399,9904 bd2 ba1.6k sqft259 Heather Ln, Staunton, VA 24401New ConstructionBright MLS
- $380,7404 bd2 ba1.6k sqft110 Southview Dr, Staunton, VA 24401New ConstructionMLS ID #680453, Victoria Clark, D.R. Horton Realty of Virginia LLC. CAAR
- $399,9904 bd2 ba1.6k sqft291 Heather Ln, Staunton, VA 24401New ConstructionCAAR
- $380,7404 bd2 ba1.6k sqft106 Southview Dr, Staunton, VA 24401New ConstructionMLS ID #680111, Victoria Clark, D.R. Horton Realty of Virginia LLC. CAAR
