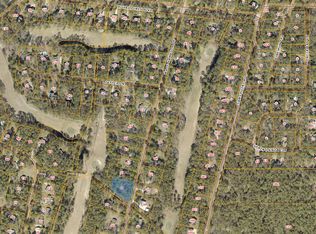
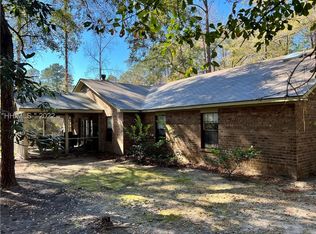
Welcome to 61 Wade Hampton Drive, a spacious 3-bedroom home offering incredible potential on peaceful Lady's Island. Set on a generous lot surrounded by mature trees, this property provides space, privacy, and classic Lowcountry charm. Inside, the versatile 2,200 sq. ft. floor plan offers comfortable living areas ideal for both relaxing and entertaining, along with a sunroom that provides additional space to unwind and enjoy the surrounding views. Recent updates include a newer HVAC system and newer roof, offering added peace of mind for the next owner. Complete with a cozy fireplace and attached garage, this home is ready for its next chapter. Enjoy living just minutes from downtown Beaufort, local dining, boat launches, and top-rated area schools. Listing Agent is Personal Rep of Estate.
For sale
Price cut: $24.9K (9/17)
$495,000
61 Wade Hampton Drive, Beaufort, SC 29907
3beds
2,450sqft
Single Family Residence
Built in 1975
0.69 Acres Lot
$-- Zestimate®
$202/sqft
$10/mo HOA
What's special
Cozy fireplaceAttached garageSurrounded by mature treesGenerous lot
- 41 days
- 1,126
- 77
Zillow last checked:
Listing updated:
Listed by:
Katharine Harrelson 843-263-4615,
Greco Group Brokered by eXp,
Allison Sutcliffe Greco 843-812-3711,
Greco Group Brokered by eXp
Source: Lowcountry Regional MLS,MLS#: 198065
Facts & features
Interior
Bedrooms & bathrooms
- Bedrooms: 3
- Bathrooms: 2
- Full bathrooms: 2
Heating
- Central, Heat Pump
Cooling
- Central Air, Heat Pump
Appliances
- Included: Dishwasher, Microwave, Refrigerator
Features
- Attic Fan
- Flooring: Wood, Tile
- Has basement: No
- Number of fireplaces: 1
Interior area
- Total structure area: 2,450
- Total interior livable area: 2,450 sqft
Property
Parking
- Parking features: Attached, Garage
- Has attached garage: Yes
Features
- Levels: One
- Waterfront features: None
Lot
- Size: 0.69 Acres
Details
- Parcel number: R20001000c01390000
- Zoning description: Residential
Construction
Type & style
- Home type: SingleFamily
- Architectural style: Ranch
- Property subtype: Single Family Residence
Materials
- Brick
- Foundation: Slab
- Roof: Composition
Condition
- Year built: 1975
Utilities & green energy
- Sewer: Septic Tank
- Water: Public
- Utilities for property: Water Available
Community & HOA
HOA
- Has HOA: Yes
- HOA fee: $120 annually
Location
- Region: Beaufort
Financial & listing details
- Price per square foot: $202/sqft
- Tax assessed value: $346,400
- Annual tax amount: $218
- Date on market: 9/4/2026
- Cumulative days on market: 42 days
- Listing terms: VA Loan,Cash,FHA,Conventional
Estimated market value
Not available
Estimated sales range
Not available
Not available
Price history
| Date | Event | Price |
|---|---|---|
| 9/17/2026 | Price change | $495,000-4.8%$202/sqft |
Source:  Lowcountry Regional MLS #198065 Report a problem Lowcountry Regional MLS #198065 Report a problem | ||
| 9/4/2026 | Listed for sale | $519,900+112.1%$212/sqft |
Source: Lowcountry Regional MLS #198065 Report a problem | ||
| 11/30/2006 | Sold | $245,150$100/sqft |
Source: Public Record Report a problem | ||
Public tax history
| Year | Property taxes | Tax assessment |
|---|---|---|
| 2025 | $1,309 0% | $10,730 |
| 2024 | $1,309 +0% | $10,730 |
| 2023 | $1,309 +9.9% | $10,730 +15% |
| 2022 | $1,191 +2.9% | $9,330 |
| 2021 | $1,157 | $9,330 |
| 2020 | -- | $9,330 |
| 2019 | $1,120 +3.4% | $9,330 |
| 2018 | $1,082 +43.3% | $9,330 +12.5% |
| 2017 | $755 | $8,290 |
| 2016 | $755 | $8,290 |
| 2015 | $755 | $8,290 |
| 2014 | $755 | $8,290 |
| 2013 | $755 | $8,290 |
| 2010 | $755 +3.7% | -- |
| 2009 | $728 +7.4% | -- |
| 2008 | $678 +7.1% | $5,512 |
| 2007 | $633 -11.6% | $5,512 |
| 2005 | $716 +4.8% | $5,512 |
| 2004 | $683 -14.3% | $5,512 +21.1% |
| 2003 | $798 | $4,552 |
| 2001 | -- | -- |
| 2000 | -- | $163,800 |
Find assessor info on the county website
Monthly payment
Est. payment
Payment breakdown
Explore the cost of this home by adjusting the details. Changes won't be saved.Climate risks
Neighborhood: 29907

Similar homes
- $460,0003 bd3 ba2k sqft47 Thomas Sumter Street, Beaufort, SC 29907For Sale
 MLS ID #511410, Sue LeFavi. REsides, Inc.
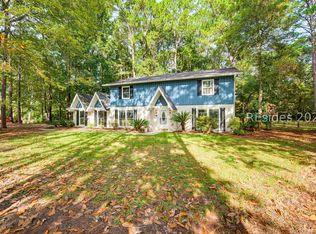
 - $580,0005 bd3 ba2.6k sqft2 Rivers Court, Beaufort, SC 29907For Sale
 MLS ID #513413, Lisa Weslake. REsides, Inc.
 - $549,9004 bd2 ba3k sqft1 Royal Pines Boulevard, Beaufort, SC 29907For Sale
 MLS ID #196696, Walter F Lubkin, United Country J Romero Group. Lowcountry Regional MLS
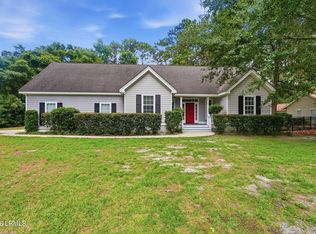
 - $530,0005 bd3 ba2.7k sqft24 Pickens Street, Beaufort, SC 29907For Sale
 MLS ID #196727, Jamie Peart, Keller Williams. Lowcountry Regional MLS
