Extensively renovated and expanded, this exceptional Dorchester residence offers over 4,600 SF of thoughtfully designed living space in a quiet neighborhood setting. Classic colonial details, elegant millwork, and a grand staircase blend seamlessly with modern updates throughout. The main level features sun-filled living spaces, an exquisite fireplace, and a stunning chef’s kitchen with an oversized island, custom cabinetry, professional appliances, and designer finishes. Upstairs, the expansive primary suite is complemented by additional bedrooms and a second-floor living area opening directly to the upper deck. Featuring 8 bedrooms, 5 bathrooms, and a completed ADU, the layout is ideal for tiered living, work-from-home needs, and evolving lifestyles. Outdoor spaces include a two-story deck, patio, yard, and paved driveway. A rare offering combining timeless character, modern luxury, and versatility with exciting potential for Airbnb, rental income, or investment opportunities.
For sale
Price cut: $100K (7/6)
$1,799,000
61 Wayland St, Dorchester, MA 02125
8beds
4,602sqft
:
Get pre-qualified$11,085/mo
Single Family Residence
Built in 1920
4,205 Square Feet Lot
$1,730,800 Zestimate®
$391/sqft
$-- HOA
What's special
Exquisite fireplaceClassic colonial detailsDesigner finishesTwo-story deckPaved drivewaySun-filled living spacesExpansive primary suite
- 53 days |
- 739 |
- 50 |
Zillow last checked:
Listing updated:
Listed by:
Jason Lisherness 207-399-7048,
The Agency Boston 617-420-9033
Source: MLS PIN,MLS#: 73528710
Facts & features
Interior
Bedrooms & bathrooms
- Bedrooms: 8
- Bathrooms: 5
- Full bathrooms: 5
Primary bathroom
- Features: Yes
Heating
- Central, Forced Air, Ductless
Cooling
- Central Air, Ductless
Appliances
- Included: Electric Water Heater, Water Heater, Range, Dishwasher, Disposal, Microwave, Refrigerator, Washer, Dryer
- Laundry: Washer Hookup
Features
- Flooring: Tile, Engineered Hardwood
- Basement: Full,Finished
- Number of fireplaces: 1
Interior area
- Total structure area: 4,602
- Total interior livable area: 4,602 sqft
- Finished area above ground: 4,602
Property
Parking
- Total spaces: 4
- Parking features: Paved Drive, Paved
- Uncovered spaces: 4
Features
- Patio & porch: Porch, Deck, Covered
- Exterior features: Porch, Deck, Covered Patio/Deck, Balcony, Storage, Fenced Yard
- Fencing: Fenced/Enclosed,Fenced
Lot
- Size: 4,205 Square Feet
Details
- Parcel number: W:13 P:00892 S:000,1300696
- Zoning: 0101
Construction
Type & style
- Home type: SingleFamily
- Architectural style: Colonial
- Property subtype: Single Family Residence
Materials
- Frame, Cement Board
- Foundation: Stone
- Roof: Rubber,Asphalt/Composition Shingles
Condition
- Year built: 1920
Utilities & green energy
- Sewer: Public Sewer
- Water: Public
- Utilities for property: for Electric Range, Washer Hookup
Community & HOA
Community
- Features: Public Transportation, Shopping, Tennis Court(s), Park, Walk/Jog Trails, Golf, Medical Facility, Laundromat, Bike Path, Conservation Area, Highway Access, House of Worship, Private School, Public School, T-Station, University
HOA
- Has HOA: No
Location
- Region: Dorchester
Financial & listing details
- Price per square foot: $391/sqft
- Tax assessed value: $576,400
- Annual tax amount: $7,206
- Date on market: 6/2/2026
Estimated market value
$1,730,800
$1.64M - $1.82M
$5,355/mo
Price history
| Date | Event | Price |
|---|---|---|
| 7/6/2026 | Price change | $1,799,000-5.3%$391/sqft |
Source: MLS PIN #73528710 Report a problem | ||
| 6/3/2026 | Listed for sale | $1,899,000+183.4%$413/sqft |
Source: MLS PIN #73528710 Report a problem | ||
| 1/11/2024 | Sold | $670,000+11.7%$146/sqft |
Source: MLS PIN #73181824 Report a problem | ||
| 11/29/2023 | Contingent | $600,000$130/sqft |
Source: MLS PIN #73181824 Report a problem | ||
| 11/20/2023 | Listed for sale | $600,000+28188.5%$130/sqft |
Source: MLS PIN #73181824 Report a problem | ||
| 1/21/2003 | Sold | $2,121 |
Source: Public Record Report a problem | ||
Public tax history
| Year | Property taxes | Tax assessment |
|---|---|---|
| 2025 | $6,178 +7.8% | $533,500 +1.4% |
| 2024 | $5,732 +9.6% | $525,900 +8% |
| 2023 | $5,229 +1.7% | $486,900 +3% |
| 2022 | $5,143 +7.6% | $472,700 +5.5% |
| 2021 | $4,779 +20.7% | $447,900 +19.4% |
| 2020 | $3,960 +5.5% | $375,000 +5.3% |
| 2019 | $3,754 +7.6% | $356,200 +7% |
| 2018 | $3,490 +8.9% | $333,000 +10% |
| 2017 | $3,206 -0.8% | $302,700 +3% |
| 2016 | $3,233 +1.3% | $293,900 +11.5% |
| 2015 | $3,192 | $263,600 |
Find assessor info on the county website
Monthly payment
Est. payment
Payment breakdown
Explore the cost of this home by adjusting the details. Changes won't be saved.Climate risks
Neighborhood: Roxbury
Nearby schools
GreatSchools rating
- 3/10King Elementary SchoolGrades: PK-6Distance: 0.2 mi
- 3/10Lilla G. Frederick Middle SchoolGrades: 7-8Distance: 0.3 mi
- 7/10Boston Latin AcademyGrades: 7-12Distance: 0.5 mi
- $945,7004 bd2 ba2.8k sqft65 Wayland St, Dorchester, MA 02125Off Market

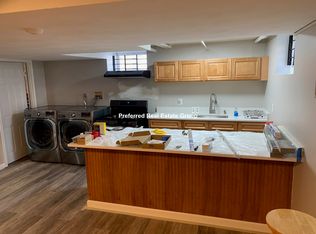
- $--1 bd1 ba-- sqft55 Wayland St #B, Dorchester, MA 02125Off Market
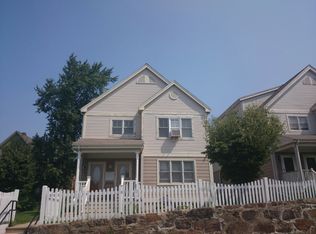
- $717,6002 bd1 ba3.1k sqft55 Wayland St, Boston, MA 02125Off Market
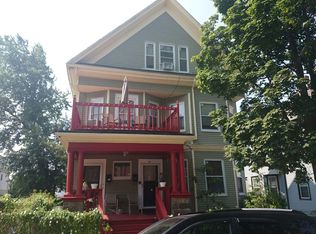
- $918,5007 bd3 ba3.7k sqft24 Cunningham St, Boston, MA 02125Off Market
- $42,800-- bd-- ba-- sqft24 Cunningham St, Boston, MA 02125Off Market
- $971,8007 bd2 ba2.4k sqft26 Cunningham St, Boston, MA 02125Off Market
- $949,0005 bd3 ba2.7k sqft69 Wayland St, Boston, MA 02125Off Market
- $919,4005 bd3 ba4.3k sqft28 Cunningham St, Boston, MA 02125Off Market
A local agent can set up tours, give advice and negotiate with sellers.
A local lender can help you make sure your offer is ready when you are.
Similar homes
- $1,850,0008 bd6 ba5.2k sqft52 Clifford St, Roxbury, MA 02119For Sale
 MLS ID #73547376, Markese Daise, Stony Brook & Lennox Realty Advisors. MLS PIN
 - $1,900,0005 bd5 ba4k sqft3 Ludlow Rd, Quincy, MA 02171For Sale
 MLS ID #73529619, Anne Galvin, Coldwell Banker Realty - Dorchester. MLS PIN
 - $1,699,9006 bd5 ba5k sqft52 Ridgewood Rd, Milton, MA 02186For Sale
 MLS ID #73529479, Rebecca Huang, William Raveis R.E. & Home Services. MLS PIN
 - $1,450,0005 bd4 ba4.1k sqft30 Port Norfolk St, Dorchester, MA 02122For Sale
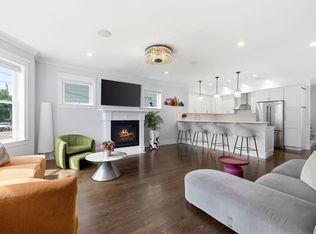 MLS ID #73545672, The Sarkis Team, Douglas Elliman Real Estate - The Sarkis Team. MLS PIN
 - $1,860,0005 bd4 ba3k sqft303 Russett Rd, Brookline, MA 02467For SaleMLS ID #73492913, Zhou Chen, Blue Ocean Realty, LLC. MLS PIN
- $1,769,9995 bd4 ba2.7k sqft8 Horace Rd, Belmont, MA 02478For SaleMLS ID #73536268, Alexander Benson, Keller Williams Realty Boston South West. MLS PIN
- $1,850,0007 bd6 ba6k sqft29 Hammersmith Dr, Saugus, MA 01906For SaleMLS ID #73517586, The Fuccillo - Felice Real Estate Team, William Raveis R.E. & Home Services. MLS PIN
- $2,125,0005 bd4 ba2.6k sqft26 Adelaide St, Jamaica Plain, MA 02130For SaleMLS ID #73542964, DelRose McShane Team, Coldwell Banker Realty - Belmont. MLS PIN
- $1,890,0005 bd4 ba4.2k sqft308 Brighton St, Belmont, MA 02478For SaleMLS ID #73524933, Kent & Buckley Realty Group, Coldwell Banker Realty - Boston. MLS PIN
- $1,499,9009 bd6 ba3.7k sqft61 Shepton St, Dorchester, MA 02124For SaleMLS ID #73501320, Rebecca Huang, William Raveis R.E. & Home Services. MLS PIN
- $1,709,9005 bd4 ba3.8k sqft17 Woodhaven Rd, Newton, MA 02468For SaleMLS ID #73542334, Andersen Group Realty, Keller Williams Realty Boston Northwest. MLS PIN
- $1,738,0006 bd5 ba4.3k sqft97 Hartwell Rd, Bedford, MA 01730For SaleMLS ID #73551097, Team Suzanne and Company, Compass. MLS PIN
- $1,995,0005 bd5 ba4.6k sqft107 Rowe St, Newton, MA 02466For SaleMLS ID #73547255, The Kennedy Lynch Team, Hammond Residential Real Estate. MLS PIN
- $1,799,0005 bd5 ba4.8k sqft510 Common St, Walpole, MA 02081For SaleMLS ID #73491484, Victoria Tran Slomiak, Lineage Realty Group. MLS PIN
- $2,125,0005 bd4 ba2.6k sqft26 Adelaide Street Condominium, Jamaica Plain, MA 02130For SaleMLS ID #73542963, DelRose McShane Team, Coldwell Banker Realty - Belmont. MLS PIN
- $1,899,0005 bd4 ba3.2k sqft79 Grove St, Winchester, MA 01890For SaleMLS ID #73545952, Pirani & Wile Group, Gibson Sotheby's International Realty. MLS PIN
- $1,749,0005 bd4 ba3k sqft5 Cottage St, Nahant, MA 01908For SaleMLS ID #73506019, Tish Lentine, Keller Williams Realty Evolution. MLS PIN
- $1,950,0007 bd5 ba3.7k sqft7-9 2nd St, Medford, MA 02155For SaleMLS ID #73512748, Jacqui Webb, Gibson Sotheby's International Realty. MLS PIN
- $1,950,0005 bd4 ba4k sqft69 Gale Rd, Swampscott, MA 01907For SaleMLS ID #73536593, Jacqueline L. Polimeni, Coldwell Banker Realty - Marblehead. MLS PIN
- $2,300,0006 bd5 ba4.5k sqft189 Mount Vernon St, Newton, MA 02465For SaleMLS ID #73547776, The Margie and Jon Team, Gibson Sotheby's International Realty. MLS PIN
