Skip main navigation
Off market
  • $443,200

    610 Brookstone Dr, Oxford, MI 48371

    2beds
    1,526sqft
    Condominium
    Built in 2024
    -- sqft lot
    $443,200 Zestimate®
    $290/sqft
    $2,040 Estimated rent

    Home value

    $443,200

    $408,000 - $483,000

    $2,040/mo

    Zestimate® history
    Loading
    Loading...

    Owner options

    List your home for rent

    $2,040/mo

    Rent Zestimate®

    Find your next renter with Zillow Rental Manager. Plus, with online applications, you can quickly screen prospective tenants – for free.

    Learn more

    $2,040/mo

    Rent Zestimate®

    Refinance and save

    $3,157/mo

    Est. payment

    Refinancing to a lower rate could help reduce your monthly payments and save thousands over the life of the loan.

    See today's rates

    $3,157/mo

    Est. payment

    Explore your selling options

    Work with a Zillow partner agent

    Leverage their expertise and Zillow's premium Showcase listings to get your home seen by more buyers.

    Get started

    List with your own agent

    Get your home in front of millions of buyers by listing it on Zillow.

    Learn how to do it

    Sell it yourself

    Take full control of how buyers see your home on Zillow by listing For Sale by Owner (FSBO).

    List your home

    What's special

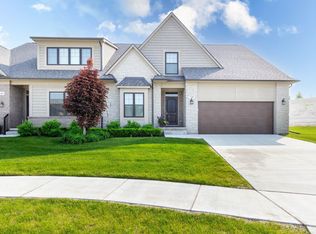
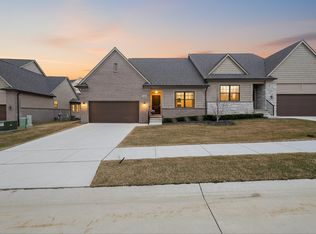
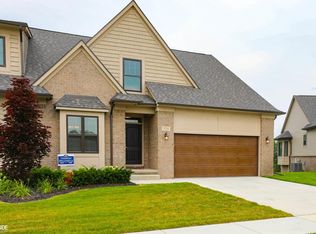
    Welcome to Enclaves of Woodbridge, an unparalleled luxury condominium community! Come discover this beautiful development showcasing stunning golf course views, walkout basements, and conveniently located near downtown Oxford and Lake Orion with easy access to I-75, dining, shopping, and recreational areas. With multiple floorplans and low association fees, Enclaves of Woodbridge is designed to accommodate your family's lifestyle. This Arlington floorplan features 1526 square feet with abundant high-end features, includingluxury hardwood flooring, high-end maple cabinets, cathedral ceilings, multiple skylights, quartz countertops and much more. An inviting foyer entry leads to a large den/bedroom with tonsof natural light and walk-in closet. The great room boasts a beautiful gas fireplace with ceramic tile surround, and large windows as the focal point. Sloped ceilings accent the great room providing you a bright and spacious feeling. The kitchen features upgraded full overlay cabinetry adorned with quartz counters, chef-inspired appliances, and a large double-bay dining room. If you like to entertain, this is the kitchen for you! The owner's suite features cathedral ceilings, ensuite bath with upgraded cabinets, counters, glass shower, and huge walk-in closet. Homeowners enjoy a variety of amenities, including a clubhouse, swimming pool, fitness center, and a community that sits on Boulder Pointe Golf Club

    This property is off market, which means it's not currently listed for sale or rent on Zillow. This may be different from what's available on other websites or public sources.
    Zillow last checked:

    Listing updated:

    Source: Woodbridge Communities

    Facts & features

    Interior

    Bedrooms & bathrooms
    • Bedrooms: 2
    • Bathrooms: 2
    • Full bathrooms: 2
    Rooms
    • Room types: [{"RoomType":"Walk-in Closets"}]
    Heating
    • Natural Gas, Forced Air
    Cooling
    • Central Air
    Features
    • Walk-In Closet(s)
    • Windows: Skylight(s)
    • Has fireplace: Yes
    Interior area
    • Total interior livable area: 1,526 sqft

    Property

    Parking
    • Total spaces: 2
    • Parking features: Attached
    • Attached garage spaces: 2
    Features
    • Levels: 1.0
    • Stories: 1

    Construction

    Type & style
    • Home type: Condo
    • Property subtype: Condominium
    Materials
    • Brick, Stone, Wood Siding
    • Roof: Asphalt
    Condition
    • New Construction
    • New construction: Yes
    • Year built: 2024
    Details
    • Builder name: Woodbridge Communities

    Community & HOA

    Community
    • Subdivision: Enclaves of Woodbridge
    HOA
    • Has HOA: Yes
    • HOA fee: $245 monthly
    Location
    • Region: Oxford

    Financial & listing details

    • Price per square foot: $290/sqft
    • Date on market: 3/7/2024

    Price history

    DateEventPrice
    8/26/2024Listing removed$423,455$277/sqft
    Source: Woodbridge Communities Report a problem
    3/7/2024Listed for sale$423,455$277/sqft
    Source: Woodbridge Communities Report a problem

    Public tax history

    Tax history is unavailable.

    Neighborhood: 48371

    Nearby schools

    GreatSchools rating
    Schools provided by the MLS
    • Elementary: Oxford Elementary, Lakeville Elementary
    • Middle: Oxford Middle School
    • High: Oxford High School
    • District: Oxford Community Schools

    Source: Woodbridge Communities. This data may not be complete. We recommend contacting the local school district to confirm school assignments for this home.

    Get a cash offer in 3 minutes
    Find out how much your home could sell for in as little as 3 minutes with a no-obligation cash offer.
    Estimated market value
    $443,200
    Get a cash offer in 3 minutes
    Find out how much your home could sell for in as little as 3 minutes with a no-obligation cash offer.
    Estimated market value
    $443,200