Unexpected relocation forces this sale of this brand new, fully completed condo home located in the coveted Enclaves of Woodbridge, an unparalleled luxury condominium community brought to you by premier builder Woodbridge Communities! This unit overlooks the fairway of Boulder Pointe Golf Course's 5th hole, THE BEST home site in the development and is loaded with upgrades from top to bottom. This open floorplan features 2153 square feet with high-end features, including luxury hardwood flooring, high-end maple cabinets, cathedral ceilings, multiple skylights, quartz countertops and much more. An inviting foyer entry leads to a formal dining room with tons of natural light and butler’s pantry leading to the kitchen. The kitchen features upgraded full overlay cabinetry adorned with quartz counters, chef-inspired stainless-steel appliances, and a large island. If you like to entertain, this is the kitchen for you! The great room boasts a beautiful electric fireplace with split face stone and wood cap mantle. High, sloped ceilings accent the great room providing you a bright and spacious feeling. The owner’s suite features cathedral ceilings, ensuite bath with upgraded cabinets, counters, glass shower with stone accents, and huge walk-in closet. Make your way to the 2nd floor where 2 more bedrooms and loft area you can use as an office or playroom await. Homeowners can enjoy a variety of community amenities, including a clubhouse, swimming pool, fitness center, and the walkout basement with excellent views of Boulder Pointe Golf Club, one of Oakland County’s premier golf courses where you can enjoy three 9 hole courses, each with its own challenges. Highly acclaimed Oxford schools! Come discover this beautiful condo just waiting to be called home conveniently located near downtown Oxford and Lake Orion with easy access to I-75, dining, shopping, and recreational areas. This is too amazing an opportunity to pass up!
Sold for $504,900
$504,900
725 Brookstone Dr, Oxford, MI 48371
3beds
2,153sqft
Condominium
Built in 2023
-- sqft lot
$530,600 Zestimate®
$235/sqft
$2,492 Estimated rent
Home value
$530,600
$504,000 - $562,000
$2,492/mo
Zestimate® history
Owner options
List your home for rent
$2,492/mo
Rent Zestimate®
Find your next renter with Zillow Rental Manager. Plus, with online applications, you can quickly screen prospective tenants – for free.
$2,492/mo
Rent Zestimate®
Refinance and save
$3,556/mo
Est. payment
Refinancing to a lower rate could help reduce your monthly payments and save thousands over the life of the loan.
$3,556/mo
Est. payment
Explore your selling options
Work with a Zillow partner agent
Leverage their expertise and Zillow's premium Showcase listings to get your home seen by more buyers.
Get startedList with your own agent
Get your home in front of millions of buyers by listing it on Zillow.
Learn how to do itSell it yourself
Take full control of how buyers see your home on Zillow by listing For Sale by Owner (FSBO).
List your homeWhat's special
Zillow last checked:
Listing updated:
Listed by:
Stacy E Peardon 248-494-4400,
Keller Williams Realty Lakeside
Bought with:
Stacy E Peardon, 6501281347
Keller Williams Realty Lakeside
Source: MiRealSource,MLS#: 50117752 Originating MLS: MiRealSource
Originating MLS: MiRealSourceFacts & features
Interior
Bedrooms & bathrooms
- Bedrooms: 3
- Bathrooms: 3
- Full bathrooms: 2
- 1/2 bathrooms: 1
Rooms
- Room types: Laundry, Great Room, Loft, Utility/Laundry Room, Master Bedroom, First Flr Lavatory, Bathroom, Second Flr Full Bathroom, Dining Room
Bedroom 1
- Area: 238
- Dimensions: 17 x 14
Bedroom 2
- Area: 132
- Dimensions: 12 x 11
Bedroom 3
- Area: 121
- Dimensions: 11 x 11
Bathroom 1
- Level: Entry
Bathroom 2
- Level: Upper
Dining room
- Area: 110
- Dimensions: 11 x 10
Great room
- Area: 272
- Dimensions: 17 x 16
Kitchen
- Area: 121
- Dimensions: 11 x 11
Heating
- Forced Air, Natural Gas
Cooling
- Central Air
Appliances
- Included: Dishwasher, Dryer, Microwave, Range/Oven, Refrigerator, Washer, Gas Water Heater
- Laundry: First Floor Laundry, Laundry Room
Features
- Cathedral/Vaulted Ceiling, Sump Pump, Pantry
- Flooring: Hardwood
- Windows: Skylight(s)
- Basement: Walk-Out Access,Concrete,Sump Pump,Unfinished
- Number of fireplaces: 1
- Fireplace features: Great Room
Interior area
- Total structure area: 3,503
- Total interior livable area: 2,153 sqft
- Finished area above ground: 2,153
- Finished area below ground: 0
Property
Parking
- Total spaces: 2
- Parking features: Garage, Attached, Garage Door Opener
- Attached garage spaces: 2
Features
- Levels: Multi/Split,One and One Half
- Stories: 1.5
- Exterior features: Sidewalks
- Has private pool: Yes
- Pool features: Community
- Spa features: Community
- Has view: Yes
- View description: Golf Course
Lot
- Features: Cul-De-Sac, On Golf Course, Subdivision, Sidewalks, Sloped
Details
- Parcel number: P 0422201014
- Special conditions: Private
Construction
Type & style
- Home type: Condo
- Property subtype: Condominium
Materials
- Brick, Stone, Wood Siding
- Foundation: Basement, Concrete Perimeter
Condition
- New construction: No
- Year built: 2023
Utilities & green energy
- Sewer: Public Sanitary
- Water: Public
- Utilities for property: Cable/Internet Avail.
Community & HOA
Community
- Subdivision: Enclaves Of Woodbridge
HOA
- Has HOA: Yes
- Amenities included: Maintenance Grounds, Sidewalks
- Services included: Maintenance Grounds, Snow Removal, Community Pool
- HOA fee: $245 monthly
- HOA name: Enclaves Of Woodbridge Condominium Association
- HOA phone: 586-737-7641
Location
- Region: Oxford
Financial & listing details
- Price per square foot: $235/sqft
- Annual tax amount: $6,903
- Date on market: 8/4/2023
- Cumulative days on market: 66 days
- Listing agreement: Exclusive Right To Sell
- Listing terms: Cash,Conventional
- Road surface type: Paved
Price history
| Date | Event | Price |
|---|---|---|
| 8/26/2024 | Listing removed | $404,900$188/sqft |
Source: Woodbridge Communities Report a problem | ||
| 2/9/2024 | Listed for sale | $404,900+11%$188/sqft |
Source: Woodbridge Communities Report a problem | ||
| 12/7/2023 | Listing removed | -- |
Source: Woodbridge Communities Report a problem | ||
| 10/27/2023 | Listed for sale | $364,900-27.7%$169/sqft |
Source: Woodbridge Communities Report a problem | ||
| 10/25/2023 | Sold | $504,900-1%$235/sqft |
Source:  MiRealSource #50117752 Report a problem MiRealSource #50117752 Report a problem | ||
| 10/9/2023 | Pending sale | $509,900$237/sqft |
Source: MiRealSource #50117752 Report a problem | ||
| 9/8/2023 | Price change | $509,900-1.9%$237/sqft |
Source: MiRealSource #50117752 Report a problem | ||
| 8/11/2023 | Price change | $519,900-1%$241/sqft |
Source: MiRealSource #50117752 Report a problem | ||
| 8/7/2023 | Price change | $525,000+35.3%$244/sqft |
Source: MiRealSource #50117752 Report a problem | ||
| 11/30/2022 | Listed for sale | $387,900$180/sqft |
Source: Woodbridge Communities Report a problem | ||
Public tax history
Tax history is unavailable.
Neighborhood: 48371
Nearby homes
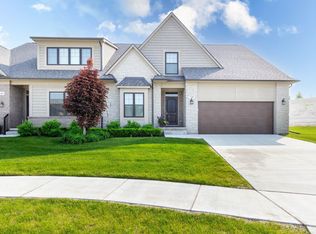
- $443,2002 bd2 ba1.5k sqft610 Brookstone Dr, Oxford, MI 48371Off Market

- $512,0003 bd3 ba2.1k sqft730 Brookstone Dr, Oxford, MI 48371Sold
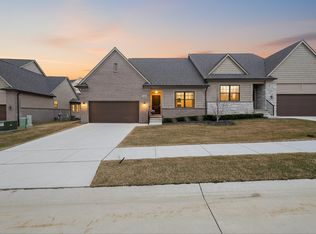
- $480,0002 bd2 ba1.5k sqft660 Brookstone Dr, Oxford, MI 48371Sold
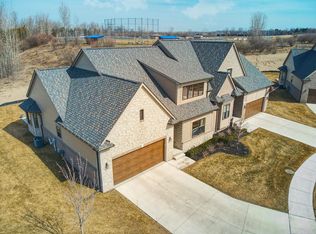
- $519,9003 bd3 ba3k sqft755 Brookstone Dr, Oxford, MI 48371Sold
- $452,2302 bd2 ba1.5k sqft610 Brookstone Dr #30, Oxford, MI 48371Sold
- from $419,9002 bd2 ba1.6k sqftOptional Plans Available - Hills of Woodbridge Plan, Enclaves of Woodbridge, Oxford, MI 48371New Construction
- from $419,9002 bd2 ba1.4k sqftArlington Ranch Plan, Enclaves of Woodbridge, Oxford, MI 48371New Construction
- from $438,9002 bd3 ba1.9k sqftBrentwood Split Level 2 Bedroom Plan, Enclaves of Woodbridge, Oxford, MI 48371New Construction
Nearby schools
GreatSchools rating
- 5/10Lakeville Elementary SchoolGrades: K-5Distance: 1.8 mi
- 7/10Oxford Area Middle SchoolGrades: 6-8Distance: 1.4 mi
- 7/10Oxford High SchoolGrades: 9-12Distance: 0.2 mi
Schools provided by the listing agent
- District: Oxford Area Comm School District
Source: MiRealSource. This data may not be complete. We recommend contacting the local school district to confirm school assignments for this home.
Get a cash offer in 3 minutes
Find out how much your home could sell for in as little as 3 minutes with a no-obligation cash offer.
Estimated market value
$530,600
Get a cash offer in 3 minutes
Find out how much your home could sell for in as little as 3 minutes with a no-obligation cash offer.
Estimated market value
$530,600
- Michigan
- Oakland County
- Oxford
- 48371
- 725 Brookstone Dr
Nearby cities
Nearby zip codes
Other Oxford Topics
