Welcome to 610 Buchanan St. This spacious 4 bedroom, 2.5-bath home offers approximately 2016 sq. ft. of living space and sits on an impressive 13,939 sq. ft. lot offering many possibilities. Major improvements include a new roof installed in 2024 & HVAC system installed in 2024. This home also has an evaporative cooler for additional cooling. inside, a beautiful rock fireplace adds warmth and character to the main living area. The 3-car garage provides plenty of parking and storage. The apt above the garage provides extra room for older kids, guests, or a bonus room providing a bathroom and a kitchenette (no stove). ​ With generous indoor and outdoor space, valuable recent improvements, and a versatile floor plan, this Taft property has so much to offer.
Active
Street View
$405,000
610 Buchanan St, Taft, CA 93268
3beds
3baths
2,016sqft
Single Family Residence
Built in 1960
0.32 Acres Lot
$-- Zestimate®
$201/sqft
$-- HOA
What's special
- 8 days
- 204
- 5
Likely to sell faster than
Zillow last checked:
Listing updated:
Listed by:
Kelli Ann Schoell DRE #01778449 661-496-3208 kellikellikellirealtor@gmail.com,
Chaddick Williams Realty
Source: Bakersfield AOR,MLS#: 202610274
Facts & features
Interior
Bedrooms & bathrooms
- Bedrooms: 3
- Bathrooms: 3
Heating
- Central
Cooling
- Central Air, Evaporative Cooling
Features
- Number of fireplaces: 1
Interior area
- Total structure area: 2,016
- Total interior livable area: 2,016 sqft
Property
Parking
- Total spaces: 3
- Parking features: 3 Car Garage, Open, RV Access/Parking
- Garage spaces: 3
- Has uncovered spaces: Yes
Features
- Levels: Two
- Stories: 2
- Pool features: None
Lot
- Size: 0.32 Acres
Details
- Parcel number: 19907217
- Zoning: R1
- Zoning description: R1
- Special conditions: Standard
Construction
Type & style
- Home type: SingleFamily
- Property subtype: Single Family Residence
Condition
- Year built: 1960
Utilities & green energy
- Electric: Photovoltaics Third-Party Owned
Community & HOA
Community
- Subdivision: Townsite/Ford 1st Add
Location
- Region: Taft
Financial & listing details
- Price per square foot: $201/sqft
- Tax assessed value: $196,326
- Date on market: 10/1/2026
Estimated market value
Not available
Estimated sales range
Not available
Not available
Price history
| Date | Event | Price |
|---|---|---|
| 10/7/2026 | Listed for sale | $405,000+130.1%$201/sqft |
Source:  Bakersfield AOR #202610274 Report a problem Bakersfield AOR #202610274 Report a problem | ||
| 1/31/2020 | Sold | $176,000$87/sqft |
Source: Public Record Report a problem | ||
Public tax history
| Year | Property taxes | Tax assessment |
|---|---|---|
| 2026 | -- | $196,326 +2% |
| 2025 | $3,536 +4.3% | $192,477 +2% |
| 2024 | $3,389 +8.5% | $188,704 +2% |
| 2023 | $3,124 +6.5% | $185,005 +2% |
| 2022 | $2,933 | $181,378 +2% |
| 2021 | -- | $177,822 +53.3% |
| 2020 | $293 -85.2% | $116,000 |
| 2019 | $1,977 +3% | $116,000 +1.8% |
| 2018 | $1,919 -7% | $114,000 -11.6% |
| 2017 | $2,064 +4.2% | $129,000 +12.2% |
| 2016 | $1,981 +7.9% | $115,000 +0.9% |
| 2015 | $1,837 +87.4% | $114,000 +165.1% |
| 2014 | $980 | $43,000 |
| 2013 | -- | $43,000 -71.1% |
| 2012 | $2,095 +3.7% | $148,780 +2% |
| 2011 | $2,021 +0.8% | $145,864 +0.8% |
| 2010 | $2,006 +2.5% | $144,775 -0.2% |
| 2009 | $1,958 +3.3% | $145,120 +2% |
| 2008 | $1,896 +2.1% | $142,276 +2% |
| 2007 | $1,858 +1.4% | $139,487 +2% |
| 2006 | $1,832 +2% | $136,753 +2% |
| 2005 | $1,797 +0.7% | $134,073 |
| 2004 | $1,784 +2.8% | $134,073 +1.9% |
| 2003 | $1,735 | $131,617 +4% |
| 2002 | $1,735 +9.3% | $126,508 +2% |
| 2001 | $1,587 | $124,028 |
| 2000 | -- | $124,028 |
Find assessor info on the county website
Monthly payment
Est. payment
Payment breakdown
Explore the cost of this home by adjusting the details. Changes won't be saved.Climate risks
Neighborhood: 93268
Nearby schools
Schools provided by the listing agent
- Elementary: Roosevelt_Taft
- Middle: Lincoln
- High: Taft
Source: Bakersfield AOR. This data may not be complete. We recommend contacting the local school district to confirm school assignments for this home.

Similar homes
- $399,9003 bd2 ba1.1k sqft720 Pierce St, Taft, CA 93268For Sale
 MLS ID #202605901, Lidia M. Aranda. Bakersfield AOR
 - $364,9004 bd2 ba1.9k sqft512 Garfield Ave, Taft, CA 93268For Sale
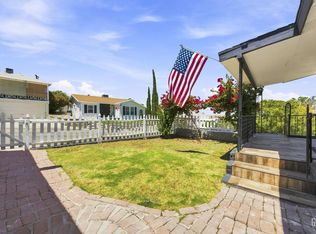 MLS ID #202610656, Ronika Nand. Bakersfield AOR
 - $395,0004 bd3 ba2k sqft407 Sierra St, Taft, CA 93268For Sale
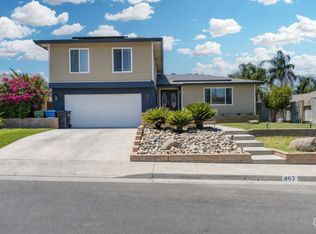 MLS ID #202608128, Ryan M. Wade. Bakersfield AOR
 - $319,9993 bd2 ba1.5k sqft329 Pine Dr, Taft, CA 93268For Sale
 MLS ID #202610178, Juliana Castillo. Bakersfield AOR
