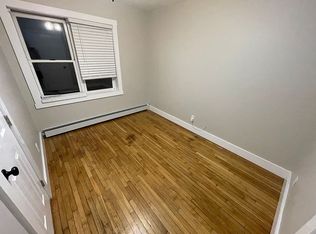
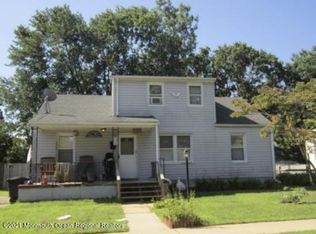
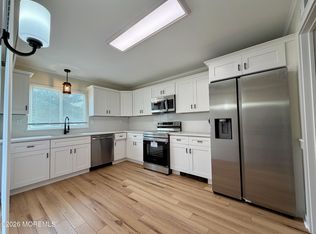
Come and see this 3 bedroom ranch located in the quiet, historic town of Lakehurst . This home is located on a quiet street with a park down the street !There are 3 bedrooms and 1 bathroom with a vaulted ceiling with a skylight. The enclosed front porch would make a great sitting room or office . It is located close to McGuire Air Force base and major roads .
The magnificent backyard is fully fenced & extends an impressive 215 feet deep--perfect for entertaining, outdoor activities, or accommodating business vehicles, campers, & more. Several sheds provide extra storage, while the expansive grounds create endless possibilities.
Being sold as-is . Make your appointment today !
Pending
Price cut: $14K (7/29)
$385,000
610 Chestnut Street, Lakehurst, NJ 08733
3beds
1,014sqft
Single Family Residence
Built in 1945
7,405 Square Feet Lot
$380,700 Zestimate®
$380/sqft
$-- HOA
What's special
Magnificent backyardEnclosed front porchQuiet street
- 155 days
- 47
- 0
Zillow last checked:
Listing updated:
Listed by:
Georgina Cruz-Sandoval 848-525-4551,
Fathom Realty NJ
Source: MoreMLS,MLS#: 22614054
Facts & features
Interior
Bedrooms & bathrooms
- Bedrooms: 3
- Bathrooms: 1
- Full bathrooms: 1
Heating
- Natural Gas, Forced Air
Cooling
- Central Air
Features
- Flooring: Ceramic Tile, Laminate, Wood
- Basement: Full
- Attic: Attic
Interior area
- Total structure area: 1,014
- Total interior livable area: 1,014 sqft
Property
Parking
- Parking features: Driveway, Off Street, None
- Has uncovered spaces: Yes
Features
- Stories: 1
Lot
- Size: 7,405 Square Feet
- Dimensions: 60 x 125
- Topography: Level
Details
- Parcel number: 1400024000000005
- Zoning description: Residential
Construction
Type & style
- Home type: SingleFamily
- Architectural style: Ranch
- Property subtype: Single Family Residence
Condition
- New construction: No
- Year built: 1945
Utilities & green energy
- Sewer: Public Sewer
Community & HOA
Community
- Subdivision: None
HOA
- Has HOA: No
Location
- Region: Lakehurst
Financial & listing details
- Price per square foot: $380/sqft
- Tax assessed value: $224,100
- Annual tax amount: $5,148
- Date on market: 5/13/2026
- Inclusions: Ceiling Fan(s), Microwave, Refrigerator
- Exclusions: personal belongings
Estimated market value
$380,700
$362,000 - $400,000
$2,635/mo
Price history
| Date | Event | Price |
|---|---|---|
| 9/4/2026 | Pending sale | $385,000$380/sqft |
Source:  MoreMLS #22614054 Report a problem MoreMLS #22614054 Report a problem | ||
| 7/29/2026 | Price change | $385,000-3.5%$380/sqft |
Source: MoreMLS #22614054 Report a problem | ||
| 7/20/2026 | Price change | $399,000-5%$393/sqft |
Source: MoreMLS #22614054 Report a problem | ||
| 5/13/2026 | Listed for sale | $420,000+42.4%$414/sqft |
Source: MoreMLS #22614054 Report a problem | ||
| 9/6/2024 | Sold | $295,000$291/sqft |
Source: Public Record Report a problem | ||
| 3/26/2024 | Sold | $295,000-1.3%$291/sqft |
Source: MoreMLS #22401685 Report a problem | ||
| 3/1/2024 | Pending sale | $299,000$295/sqft |
Source: MoreMLS #22401685 Report a problem | ||
| 1/19/2024 | Listed for sale | $299,000-0.3%$295/sqft |
Source: MoreMLS #22401685 Report a problem | ||
| 3/13/2022 | Listing removed | -- |
Source: Owner Report a problem | ||
| 12/13/2021 | Pending sale | $300,000$296/sqft |
Source: Owner Report a problem | ||
| 11/8/2021 | Listed for sale | $300,000+109.1%$296/sqft |
Source: Owner Report a problem | ||
| 7/6/2012 | Sold | $143,500+3.2%$142/sqft |
Source: MoreMLS #21204704 Report a problem | ||
| 3/8/2012 | Price change | $139,000-6.7%$137/sqft |
Source: Coldwell Banker Residential Brokerage - Howell Office #21204704 Report a problem | ||
| 2/7/2012 | Listed for sale | $149,000$147/sqft |
Source: Coldwell Banker Res. Brokerage #21204704 Report a problem | ||
Public tax history
| Year | Property taxes | Tax assessment |
|---|---|---|
| 2023 | $4,649 +0.6% | $219,600 +53.7% |
| 2022 | $4,620 | $142,900 |
| 2021 | $4,620 +3.2% | $142,900 |
| 2020 | $4,477 +0.6% | $142,900 |
| 2019 | $4,450 +1.5% | $142,900 |
| 2018 | $4,383 +0.6% | $142,900 |
| 2017 | $4,358 +1.3% | $142,900 |
| 2016 | $4,303 +3.9% | $142,900 |
| 2015 | $4,143 -3.4% | $142,900 |
| 2014 | $4,287 +6.4% | $142,900 -28.7% |
| 2013 | $4,030 +1.6% | $200,500 |
| 2012 | $3,966 +2.8% | $200,500 |
| 2011 | $3,860 +8.2% | $200,500 |
| 2010 | $3,567 +4.4% | $200,500 |
| 2009 | $3,417 +3.1% | $200,500 |
| 2008 | $3,312 +4.9% | $200,500 |
| 2007 | $3,158 +18.1% | $200,500 +184% |
| 2006 | $2,674 | $70,600 |
| 2004 | -- | $70,600 |
| 2003 | -- | $70,600 |
| 2002 | -- | $70,600 |
| 2001 | -- | $70,600 |
Find assessor info on the county website
Monthly payment
Est. payment
Payment breakdown
Explore the cost of this home by adjusting the details. Changes won't be saved.Climate risks
Neighborhood: 08733

Similar homes
- $399,9993 bd3 ba1.1k sqft100 Myrtle Street, Lakehurst, NJ 08733For Sale
 MLS ID #22627871, Maurice Molcho, American Homes Group. MoreMLS
 - $370,0003 bd2 ba1k sqft255 S Stump Tavern Road, Jackson, NJ 08527For Sale
 MLS ID #22622397, Yisroel S Taub, RE/MAX On the Move Realty. MoreMLS
 - $400,0002 bd2 ba1.2k sqft3 Montego Street, Toms River, NJ 08757For Sale
 MLS ID #22631589, Martina Solarz, New and Modern Group. MoreMLS
 - $309,9002 bd2 ba1.2k sqft539A Warwick Court, Manchester, NJ 08759For Sale
 MLS ID #22631115, Donna Buccola, Berkshire Hathaway HomeServices Fox & Roach - Toms River. MoreMLS
 - $449,0003 bd1 ba1.2k sqft820 5th Avenue, Toms River, NJ 08757For SaleMLS ID #22614561, Candice Connelly, Keller Williams Realty East Monmouth. MoreMLS
- $385,0003 bd2 ba1k sqft1762 Lakeside Dr S, Forked River, NJ 08731For Sale
 MLS ID #NJOC2044030, Jason Price, RE/MAX at Barnegat Bay - Forked River. Bright MLS
 - $335,9002 bd2 ba1.2k sqft13 Newcastle Court, Toms River, NJ 08757For SaleMLS ID #22631255, Jacqueline Paterno, Crossroads Realty, Inc.. MoreMLS
- $419,0002 bd2 ba1.3k sqft18 Maison Way, Toms River, NJ 08757For SaleMLS ID #22630481, Lisa Ball, C21/ Solid Gold Realty. MoreMLS
- $419,0004 bd2 ba1.4k sqft1971 Sweetwood Drive, Forked River, NJ 08731For SaleMLS ID #22631007, Michael Forlenza, RE/MAX at Barnegat Bay. MoreMLS
- $385,0003 bd1 ba1.1k sqft222 Lane Place, Forked River, NJ 08731For SaleMLS ID #22627783, Carmelina Sansotta, NextHome The Real Estate Pros. MoreMLS
- $389,9002 bd2 ba1k sqft339 Curacao St, Toms River, NJ 08757For SaleMLS ID #NJOC2041442, Jason Price, RE/MAX at Barnegat Bay - Forked River. Bright MLS
- $364,9003 bd1 ba886 sqft24 Larkspur St, Browns Mills, NJ 08015For SaleMLS ID #NJBL2120908, Mark Schneider, Schneider Real Estate Agency. Bright MLS
- $379,9002 bd2 ba1.4k sqft331 Barbados Drive N, Toms River, NJ 08757For SaleMLS ID #22622087, Sharon McKenzie-Venning, ADK Realty & Consulting Svcs. MoreMLS
- $285,0002 bd2 ba1.3k sqft348 Costa Mesa Drive, Toms River, NJ 08757For SaleMLS ID #22632354, Mary Albanese, Diane Turton, Realtors-Lacey. MoreMLS
- $385,0002 bd2 ba1.3k sqft156 Seaview Avenue, Brick, NJ 08723For SaleMLS ID #22626665, Andrew English, VRI Homes. MoreMLS
- $349,9002 bd2 ba1.3k sqft7 Augusta Court, Toms River, NJ 08757For SaleMLS ID #22611615, Lynn Hubbard, C21/ Gold Properties Realty, Inc. MoreMLS
- $324,9002 bd2 ba1.3k sqft17 Trent Drive, Toms River, NJ 08757For SaleMLS ID #22632026, Yosef Brisman, Realty MarkCentral. MoreMLS
- $314,9002 bd1 ba1.1k sqft503 Jamaica Boulevard, Toms River, NJ 08757For SaleMLS ID #22631206, Paul F Caltagirone, Del Virginia Realtors. MoreMLS
- $399,9002 bd2 ba1.5k sqft6 Kresson Court, Toms River, NJ 08757For SaleMLS ID #22623512, Irene Muller, Coldwell Banker Riviera Realty. MoreMLS
- $309,0002 bd2 ba1.3k sqft808B Westminster Court, Manchester, NJ 08759For SaleMLS ID #22623901, Jillian Hagburg, Realty One Group Emerge. MoreMLS
