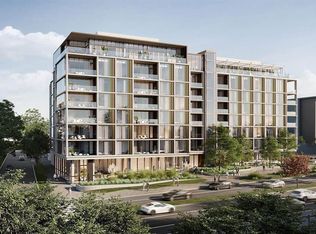
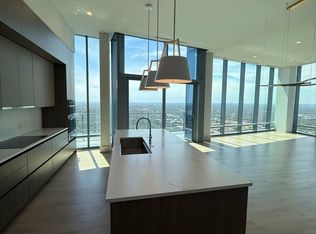
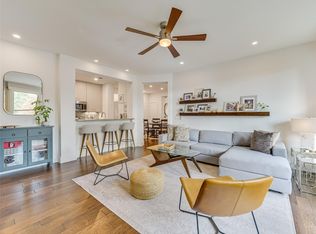
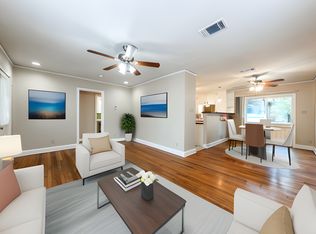
Experience elevated downtown living in this brand-new, light-filled 2-bedroom, 2-bath corner residence at one of Austin's premier luxury towers. Expansive floor-to-ceiling windows and a private balcony capture panoramic southeast/west views of Lady Bird Lake and the city skyline. Designed with attention to every detail, the home features wide-plank hardwood flooring, motorized window solar shades throughout, quartzite natural stone countertops, an upgraded full-height backsplash, Bosch appliances, Wolf gas stove and frameless glass showers. Residents enjoy over 19,000 square feet of exceptional amenities spanning three levels, including a 25-meter lap pool and spa, state-of-the-art fitness and yoga studios, indoor and outdoor lounges, co-working areas, and a sky lounge with a catering kitchen. Additional conveniences include a dog park, wash station, and 24-hour concierge service. Located in the heart of the Rainey Street District, this residence offers the perfect blend of urban energy and natural beauty just moments from acclaimed restaurants, entertainment, and the Lady Bird Lake Trail. **Amenities on Floor 16 and 34 . 1 reserved parking spot included .
Condo for rent
Condo
Available Sun Nov 15 2026
Cats, dogs OK
Air conditioner, central air
In unit laundry
1 Parking space parking
What's special
Private balconyWolf gas stoveExpansive floor-to-ceiling windowsWide-plank hardwood flooringBosch appliancesQuartzite natural stone countertopsFrameless glass showers
- 17 days |
- -- |
- -- |
Zillow last checked:
Listing updated:
Travel times

Let’s turn your rent into credit progress
Build credit history with every on-time payment and get credit for the payment you’re already making.
Facts & features
Interior
Bedrooms & bathrooms
- Bedrooms: 2
- Bathrooms: 2
- Full bathrooms: 2
Cooling
- Air Conditioner, Central Air
Appliances
- Included: Built-In Gas Oven, Dishwasher, Dryer, Exhaust Fan, Garbage Disposal, Gas Oven, Ice Maker, Microwave Oven, Refrigerator, Stove, Washer
- Laundry: In Unit, Laundry Closet
Features
- Bar, Breakfast Bar, Exhaust Fan, High Ceilings, Kitchen Island, No Interior Steps, Open Floorplan, Primary Bedroom on Main, Quartz Counters, Recessed Lighting, Single level Floor Plan, Smart Home, Walk-In Closet(s), Wired for Sound
- Flooring: No Carpet, Tile, Wood
Interior area
- Total interior livable area: 1,166 sqft
Property
Parking
- Total spaces: 1
- Parking features: Assigned, Covered
- Details: Contact manager
Features
- Stories: 1
- Patio & porch: Covered, Enclosed, Patio
- Exterior features: Balcony, Barbecue, Bike Storage/Locker, Cluster Mailbox, Common Grounds, Concierge, Controlled Access, Courtyard, Creative Office Space, Gated Community, Kitchen Facilities, Lighting, Lock And Leave, No Interior Steps, Package Service, Pet Amenities, Planned Social Activities, Primary Bedroom On Main, Property Manager On-Site, Quartz Counters
- Pool features: Contact manager
- Has spa: Yes
- Spa features: Spa
Lot
- Features: Landscaped, Level
Details
- Additional structures: Garage(s)
- Parcel number: 1001834
Construction
Type & style
- Home type: Condo
- Property subtype: Condo
Condition
- Year built: 2025
Building
Management
- Pets allowed: Yes
Community & HOA
Community
- Features: Clubhouse, Fitness Center, Gated, Pool
- Security: Gated Community
HOA
- Amenities included: Clubhouse, Dog Park, Fitness Center, Meeting Room
Location
- Region: Austin
Financial & listing details
- Lease term: 12 Months
Nearby apartments for rent

Price history
| Date | Event | Price |
|---|---|---|
| 10/15/2026 | Listed for rent | $6,495+13%$6/sqft |
Source: Unlock MLS #3687304 Report a problem | ||
| 5/8/2026 | Listing removed | $5,750$5/sqft |
Source: Zillow Rentals Report a problem | ||
| 5/4/2026 | Listed for rent | $5,750$5/sqft |
Source: Zillow Rentals Report a problem | ||
| 3/23/2026 | Listing removed | $5,750$5/sqft |
Source: Unlock MLS #2626627 Report a problem | ||
| 3/4/2026 | Price change | $5,750-3.3%$5/sqft |
Source: Unlock MLS #2626627 Report a problem | ||
| 2/19/2026 | Price change | $5,945-0.8%$5/sqft |
Source: Unlock MLS #2626627 Report a problem | ||
| 1/8/2026 | Price change | $5,995-0.1%$5/sqft |
Source: Unlock MLS #2626627 Report a problem | ||
| 12/17/2025 | Price change | $6,000-6.2%$5/sqft |
Source: Unlock MLS #2626627 Report a problem | ||
| 12/2/2025 | Price change | $6,395-1.5%$5/sqft |
Source: Unlock MLS #2626627 Report a problem | ||
| 11/17/2025 | Price change | $6,495+1.6%$6/sqft |
Source: Unlock MLS #2626627 Report a problem | ||
| 11/11/2025 | Price change | $6,395-1.5%$5/sqft |
Source: Unlock MLS #2626627 Report a problem | ||
| 10/22/2025 | Listed for rent | $6,495$6/sqft |
Source: Unlock MLS #2626627 Report a problem | ||