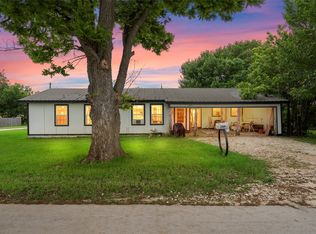
Welcome to this cozy 3-bedroom, 2-bath home in the heart of Mart, where modern updates meet small-town charm. Nestled beneath mature shade trees, this inviting property offers a spacious, open-concept layout designed for comfortable everyday living and entertaining.
The bright kitchen features abundant white cabinetry, generous counter space, stainless steel appliances, a breakfast bar, and an adjoining dining area that flows seamlessly into the spacious living room. Durable flooring, neutral paint colors, and an abundance of natural light create a warm and welcoming atmosphere throughout the home.
The oversized primary suite offers ample space for a sitting area, multiple closets, and a private en-suite bath with dual vanities and a large walk-in shower. Two additional bedrooms share an updated guest bath with double sinks, providing plenty of room for family or guests.
Step outside to enjoy the fenced backyard, perfect for children, pets, gardening, or weekend gatherings. The property also includes a detached building that offers excellent potential for storage, a workshop, hobby space, or future renovation.
Conveniently located with easy access to schools, parks, church’s, and local amenities, this move-in-ready home combines comfort, functionality, and value.
Whether you're a first-time homebuyer, looking to downsize, or searching for an investment opportunity, this property is one you won't want to miss! Schedule your private showing today.
For sale
Price cut: $15.1K (10/21)
$229,900
610 E Limestone Ave, Mart, TX 76664
3beds
1,624sqft
Single Family Residence
Built in 1959
0.38 Acres Lot
$232,300 Zestimate®
$142/sqft
$-- HOA
What's special
Detached buildingStainless steel appliancesAbundance of natural lightDurable flooringPrivate en-suite bathAdjoining dining areaLarge walk-in shower
- 99 days
- 95
- 3
Zillow last checked:
Listing updated:
Listed by:
Patricia Meadows 0488304,
Graceland Real Estate 254-772-7788
Source: NTREIS,MLS#: 21321914
Facts & features
Interior
Bedrooms & bathrooms
- Bedrooms: 3
- Bathrooms: 2
- Full bathrooms: 2
Primary bedroom
- Features: Ceiling Fan(s), Dual Sinks, Walk-In Closet(s)
- Level: First
- Dimensions: 22 x 18
Primary bathroom
- Features: Built-in Features, Dual Sinks
- Level: First
- Dimensions: 10 x 5
Kitchen
- Features: Built-in Features, Granite Counters, Pantry
- Level: First
- Dimensions: 17 x 11
Living room
- Features: Ceiling Fan(s)
- Level: First
- Dimensions: 19 x 13
Heating
- Central, Natural Gas
Cooling
- Central Air, Ceiling Fan(s), Electric
Appliances
- Included: Built-In Gas Range, Dishwasher, Gas Oven, Gas Water Heater, Microwave
- Laundry: Washer Hookup, Electric Dryer Hookup, Laundry in Utility Room
Features
- Granite Counters, Pantry, Walk-In Closet(s)
- Flooring: Carpet, Hardwood
- Has basement: No
- Has fireplace: No
Interior area
- Total interior livable area: 1,624 sqft
Video & virtual tour
Property
Parking
- Parking features: Concrete, Driveway, No Garage
Features
- Levels: One
- Stories: 1
- Patio & porch: Covered, Front Porch
- Exterior features: Rain Gutters
- Pool features: None
- Fencing: Back Yard,Chain Link,Gate
Lot
- Size: 0.38 Acres
- Residential vegetation: Grassed
Details
- Additional structures: Shed(s)
- Parcel number: 320116000271001
Construction
Type & style
- Home type: SingleFamily
- Architectural style: Detached
- Property subtype: Single Family Residence
Materials
- Brick, Rock, Stone, Vinyl Siding
- Foundation: Concrete Perimeter, Pillar/Post/Pier
- Roof: Metal
Condition
- Resale
- Year built: 1959
Utilities & green energy
- Sewer: Public Sewer
- Water: Public
- Utilities for property: Electricity Available, Electricity Connected, Natural Gas Available, Sewer Available, Separate Meters, Water Available
Community & HOA
Community
- Security: Carbon Monoxide Detector(s), Smoke Detector(s)
- Subdivision: Mart Ot
HOA
- Has HOA: No
Location
- Region: Mart
Financial & listing details
- Price per square foot: $142/sqft
- Tax assessed value: $231,721
- Annual tax amount: $4,545
- Date on market: 7/15/2026
- Cumulative days on market: 98 days
- Listing terms: Cash,Conventional,FHA,VA Loan
- Exclusions: See exclusion list
- Road surface type: Gravel
Estimated market value
$232,300
$221,000 - $244,000
$1,681/mo
Price history
| Date | Event | Price |
|---|---|---|
| 10/21/2026 | Price change | $229,900-6.2%$142/sqft |
Source: NTREIS #21321914 Report a problem | ||
| 7/15/2026 | Listed for sale | $245,000+8.9%$151/sqft |
Source: NTREIS #21321914 Report a problem | ||
| 10/26/2022 | Sold | -- |
Source: NTREIS #210915 Report a problem | ||
| 9/21/2022 | Pending sale | $224,900$138/sqft |
Source:  WMLS #210915 Report a problem WMLS #210915 Report a problem | ||
| 9/14/2022 | Listed for sale | $224,900+1059.3%$138/sqft |
Source: WMLS #210915 Report a problem | ||
| 9/28/2011 | Listing removed | $19,400$12/sqft |
Source: foreclosure.com Report a problem | ||
| 8/25/2011 | Price change | $19,400$12/sqft |
Source: foreclosure.com Report a problem | ||
| 7/29/2011 | Listed for sale | -- |
Source: foreclosure.com Report a problem | ||
Public tax history
| Year | Property taxes | Tax assessment |
|---|---|---|
| 2025 | $3,375 -11.9% | $231,721 |
| 2024 | $3,831 +4.2% | $231,721 +4.7% |
| 2023 | $3,676 -6.9% | $221,410 +41% |
| 2022 | $3,948 +93.6% | $157,060 +103.2% |
| 2021 | $2,039 | $77,310 +6.9% |
| 2020 | -- | $72,350 +0.7% |
| 2019 | $1,962 | $71,880 +5% |
| 2018 | $1,962 +20.2% | $68,480 +10.8% |
| 2017 | $1,632 +36.6% | $61,780 +4.7% |
| 2016 | $1,194 | $59,000 +18% |
| 2015 | $1,194 | $50,000 +11.1% |
| 2014 | $1,194 | $45,000 +26.3% |
| 2012 | -- | $35,625 -43.9% |
| 2011 | -- | $63,497 |
| 2010 | -- | $63,497 +2.6% |
| 2009 | -- | $61,908 +0.9% |
| 2008 | -- | $61,354 +6% |
| 2007 | -- | $57,908 |
| 2006 | -- | $57,908 +6% |
| 2005 | -- | $54,648 |
| 2004 | -- | $54,648 +7.6% |
| 2003 | -- | $50,770 |
| 2002 | -- | $50,770 +15.2% |
| 2001 | -- | $44,072 |
Find assessor info on the county website
Monthly payment
Est. payment
Payment breakdown
Explore the cost of this home by adjusting the details. Changes won't be saved.Climate risks
Neighborhood: 76664
Nearby schools
Schools provided by the listing agent
- Elementary: Mart
- Middle: Mart
- High: Mart
- District: Mart ISD
Source: NTREIS. This data may not be complete. We recommend contacting the local school district to confirm school assignments for this home.
Similar homes
- $229,0003 bd2 ba1.6k sqft209 N Goddard St, Mart, TX 76664For Sale
 MLS ID #21263820, Tamarah Sharp. NTREIS
 - $--4 bd2 ba1.8k sqft411 N Carpenter St, Mart, TX 76664Auction
 Auction.com 1
 - $189,0003 bd2 ba1.6k sqft1508 E Texas Ave, Mart, TX 76664For Sale
 MLS ID #21282656, Tina Wilson. NTREIS
 - $187,0003 bd2 ba2k sqft214 N Goddard St, Mart, TX 76664For Sale
 MLS ID #21338025, Carolyn Potts. NTREIS
