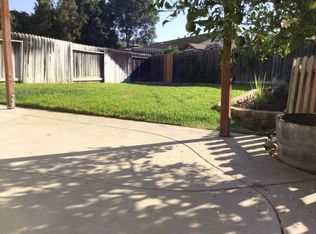
Honey stop the car. Desirable single story No HOA fees . Mission Oaks community , walk to schools, parks and shopping . Great curb appeal , driveway parking , carport , garage too! Freshly painted interior, expansive use of lovely wood-like flooring , updated windows. Open & airy 3 bedroom model. Exquisite cabinetry, granite countertops in remodeled kitchen w/ peaceful rear yard view, convenient patio sliding door. Spacious living room, built-in shelving, ceiling fans , indoor laundry, modern updated bathrooms . 40 year roof warranty ( roof replaced 12/2000). Main electrical panel breakers were updated 4/2025 . Private rear yard w/mature landscaping , avocado tree , all completely enclosed . Simply perfect for everyone to enjoy this delightful yard . Home cared for with TLC , ready to move right in .
Under contract
Listed by: BHHS California Properties • Sharon Miyahira
$696,000
610 Hillcrest Dr, Camarillo, CA 93012
3beds
1,058sqft
:
Get pre-qualified$4,507/mo
Duplex
Built in 1978
5,227 Square Feet Lot
$-- Zestimate®
$658/sqft
$-- HOA
What's special
- 29 days |
- 2,014 |
- 129 |
Likely to sell faster than
Zillow last checked:
Listing updated:
Listed by:
Sharon Miyahira DRE #01114829 805-444-5622,
BHHS California Properties,
Lisa Topor DRE #01023642 805-987-1234,
BHHS California Properties
Source: CRMLS,MLS#: V1-37336 Originating MLS: California Regional MLS (Ventura & Pasadena-Foothills AORs)
Originating MLS: California Regional MLS (Ventura & Pasadena-Foothills AORs)Facts & features
Interior
Bedrooms & bathrooms
- Bedrooms: 3
- Bathrooms: 2
- Full bathrooms: 2
- Main level bathrooms: 2
- Main level bedrooms: 3
Rooms
- Room types: Bedroom, Kitchen, Living Room, Primary Bathroom, Primary Bedroom
Primary bedroom
- Features: Main Level Primary
Primary bedroom
- Features: Primary Suite
Bedroom
- Features: All Bedrooms Down
Bedroom
- Features: Bedroom on Main Level
Bathroom
- Features: Bathroom Exhaust Fan, Bathtub, Full Bath on Main Level, Remodeled, Separate Shower, Tub Shower, Upgraded, Walk-In Shower
Kitchen
- Features: Granite Counters, Remodeled, Updated Kitchen
Heating
- Forced Air, Natural Gas
Cooling
- None
Appliances
- Included: Built-In Range, Dishwasher, Gas Cooktop, Gas Range, Gas Water Heater, Microwave, Water Heater
- Laundry: Washer Hookup, Gas Dryer Hookup, Inside, Laundry Closet
Features
- Ceiling Fan(s), Granite Counters, Open Floorplan, Recessed Lighting, Storage, All Bedrooms Down, Bedroom on Main Level, Main Level Primary, Primary Suite
- Flooring: Carpet, Laminate
- Doors: Sliding Doors
- Windows: Double Pane Windows, Screens
- Has fireplace: No
- Fireplace features: None
- Common walls with other units/homes: 1 Common Wall
Interior area
- Total interior livable area: 1,058 sqft
Property
Parking
- Total spaces: 2
- Parking features: Concrete, Covered, Carport, Door-Single, Driveway, Garage Faces Front, Garage, Paved, Private, On Street
- Attached garage spaces: 1
- Carport spaces: 1
- Covered spaces: 2
Features
- Levels: One
- Stories: 1
- Entry location: Main Floor
- Patio & porch: Concrete, Open, Patio
- Pool features: None
- Spa features: None
- Fencing: Block,Privacy,Wood
- Has view: Yes
- View description: None
Lot
- Size: 5,227 Square Feet
- Features: Back Yard, Front Yard, Sprinklers In Rear, Lawn, Landscaped, Near Park, Sprinklers Timer, Sprinkler System, Yard
Details
- Parcel number: 1710072075
- Special conditions: Standard,Trust
Construction
Type & style
- Home type: SingleFamily
- Architectural style: Traditional
- Property subtype: Duplex
- Attached to another structure: Yes
Materials
- Stucco
- Foundation: Slab
- Roof: Composition
Condition
- Updated/Remodeled,Turnkey
- New construction: No
- Year built: 1978
Details
- Builder name: Pardee
Utilities & green energy
- Sewer: Public Sewer
- Water: Public
- Utilities for property: Electricity Connected, Natural Gas Connected, Sewer Connected, Water Connected
Community & HOA
Community
- Features: Curbs, Street Lights, Sidewalks, Park
- Security: Carbon Monoxide Detector(s), Smoke Detector(s)
Location
- Region: Camarillo
Financial & listing details
- Price per square foot: $658/sqft
- Tax assessed value: $290,583
- Annual tax amount: $3,286
- Date on market: 7/1/2026
- Cumulative days on market: 29 days
- Listing terms: Cash,Conventional,1031 Exchange
- Road surface type: Paved
Estimated market value
Not available
Estimated sales range
Not available
Not available
Price history
| Date | Event | Price |
|---|---|---|
| 7/8/2026 | Contingent | $696,000$658/sqft |
Source:  CRMLS #V1-37336 Report a problem CRMLS #V1-37336 Report a problem | ||
| 7/1/2026 | Listed for sale | $696,000$658/sqft |
Source: CRMLS #V1-37336 Report a problem | ||
Public tax history
| Year | Property taxes | Tax assessment |
|---|---|---|
| 2025 | $3,286 +5.8% | $290,583 +2% |
| 2024 | $3,106 | $284,886 +2% |
| 2023 | $3,106 +0.3% | $279,300 +2% |
| 2022 | $3,097 +3.7% | $273,824 +2% |
| 2021 | $2,986 +0.4% | $268,455 +1% |
| 2020 | $2,976 +0.5% | $265,704 +2% |
| 2019 | $2,962 +1.9% | $260,495 +2% |
| 2018 | $2,908 +6.1% | $255,388 +2% |
| 2017 | $2,740 +2.4% | $250,381 +2% |
| 2016 | $2,675 +1.1% | $245,472 +1.5% |
| 2015 | $2,647 +2.4% | $241,786 +2% |
| 2014 | $2,586 | $237,052 +0.5% |
| 2013 | -- | $235,983 +2% |
| 2012 | -- | $231,357 +2% |
| 2011 | -- | $226,822 +0.5% |
| 2009 | -- | $225,666 +4% |
| 2007 | -- | $216,905 +2% |
| 2006 | -- | $212,653 +2% |
| 2005 | -- | $208,484 +3.9% |
| 2003 | -- | $200,653 +2% |
| 2002 | -- | $196,719 +6.3% |
| 2001 | $2,067 -0.1% | $185,000 |
| 2000 | $2,069 | $185,000 |
Find assessor info on the county website
Monthly payment
Est. payment
Payment breakdown
Explore the cost of this home by adjusting the details. Changes won't be saved.Climate risks
Neighborhood: 93012
Nearby schools
GreatSchools rating
- 10/10La Mariposa SchoolGrades: K-5Distance: 0.9 mi
- 7/10Las Colinas Middle SchoolGrades: 6-8Distance: 1.3 mi
- 8/10Adolfo Camarillo High SchoolGrades: 9-12Distance: 0.4 mi
Schools provided by the listing agent
- Elementary: Terra Vista
Source: CRMLS. This data may not be complete. We recommend contacting the local school district to confirm school assignments for this home.
- $669,1003 bd2 ba1k sqft596 Hillcrest Dr, Camarillo, CA 93012Off Market

- $701,3003 bd2 ba1k sqft622 Hillcrest Dr, Camarillo, CA 93012Off Market
- $781,9003 bd2 ba1.5k sqft634 Hillcrest Dr, Camarillo, CA 93012Off Market

- $639,0002 bd2 ba919 sqft584 Hillcrest Dr, Camarillo, CA 93012Off Market
- $583,6003 bd2 ba1k sqft619 Hacienda Dr, Camarillo, CA 93012Off Market
- $771,3003 bd2 ba1k sqft646 Hillcrest Dr, Camarillo, CA 93012Off Market
- $714,9003 bd2 ba1k sqft633 Hacienda Dr, Camarillo, CA 93012Off Market
- $506,8002 bd1 ba919 sqft574 Hillcrest Dr, Camarillo, CA 93012Off Market
A local agent can set up tours, give advice and negotiate with sellers.
A local lender can help you make sure your offer is ready when you are.
Similar homes
- $675,0002 bd2 ba1.1k sqft192 La Veta Dr, Camarillo, CA 93012For Sale
 MLS ID #V1-37508, Anne Valencia, RE/MAX Gold Coast REALTORS. CRMLS
 - $749,9002 bd2 ba1.3k sqft20164 Village 20, Camarillo, CA 93012For Sale
 MLS ID #V1-37312, McKay Barlow, Barlow Realty. CRMLS
 - $683,0003 bd2 ba1.2k sqft1732 Monte Vista Dr, Camarillo, CA 93010For Sale
 MLS ID #V1-37436, Charles Bonsignore, Sun Coast R. E.Downtown. CRMLS
 - $609,9002 bd2 ba1.1k sqft44159 Village 44, Camarillo, CA 93012For Sale
 MLS ID #V1-37730, McKay Barlow, Barlow Realty. CRMLS
 - $599,0002 bd2 ba1.2k sqft42203 Village 42, Camarillo, CA 93012For SaleMLS ID #226003470, Michael Rosenblum, Altera Real Estate Services. CSMAOR
- $530,0002 bd2 ba1.1k sqft1106 Village 1, Camarillo, CA 93012For SaleMLS ID #V1-35854, McKay Barlow, Barlow Realty. CRMLS
- $639,9992 bd3 ba1.1k sqft231 Calle Orovista, Camarillo, CA 93012For SaleMLS ID #V1-37345, Joe Markiewicz, Coldwell Banker Realty. CRMLS
- $795,0003 bd3 ba1.5k sqft836 Vista Arriago, Camarillo, CA 93012For SaleMLS ID #V1-35783, Jack Stevenson, Realty ONE Group Summit. CRMLS
- $509,5002 bd2 ba1.1k sqft5142 Village 5, Camarillo, CA 93012For SaleMLS ID #V1-35233, Jena Ream, RE/MAX Gold Coast REALTORS. CRMLS
- $639,0002 bd2 ba1.2k sqft1793 Onda Dr, Camarillo, CA 93010For SaleMLS ID #V1-37449, Charles Bonsignore, Sun Coast R. E.Downtown. CRMLS
- $599,0002 bd2 ba951 sqft42063 Village 42, Camarillo, CA 93012For SaleMLS ID #V1-35345, Anne Valencia, RE/MAX Gold Coast REALTORS. CRMLS
- $519,9002 bd2 ba1.1k sqft24121 Village 24, Camarillo, CA 93012For SaleMLS ID #V1-34856, McKay Barlow, Barlow Realty. CRMLS
- $629,9992 bd2 ba1.2k sqft7054 Paseo Encantada, Camarillo, CA 93012For SaleMLS ID #V1-37409, Brandy Lengning, Home Grown Realty. CRMLS
- $825,0002 bd2 ba1.5k sqft6091 Irena Ave, Camarillo, CA 93012For SaleMLS ID #V1-36121, Jorge Bernal, Century 21 Masters. CRMLS
- $789,0002 bd2 ba1.4k sqft13201 Village 13, Camarillo, CA 93012For SaleMLS ID #V1-37397, Sandra Steele, Real Brokerage Technologies. CRMLS
- $859,0004 bd2 ba1.4k sqft3342 Ridden St, Camarillo, CA 93010For SaleMLS ID #V1-37416, Mark Patton, eXp Realty of Greater LA. CRMLS
- $615,0002 bd2 ba1.1k sqft22109 Village 22, Camarillo, CA 93012For SaleMLS ID #V1-35898, Christopher Foley, RE/MAX Gold Coast REALTORS. CRMLS
- $675,0003 bd2 ba1.2k sqft1485 E Avenida De Los Arboles, Thousand Oaks, CA 91360For SaleMLS ID #V1-37253, Jose Luiz Morales, eXp Realty of California Inc. CRMLS
- $499,0002 bd2 ba1.4k sqft27 Isabel Ave #64, Camarillo, CA 93012For SaleMLS ID #V1-37295, Becky Duarte, Premier Options. CRMLS
- $655,0002 bd2 ba1.5k sqft3429 Rio Hato Ct, Camarillo, CA 93010For SaleMLS ID #V1-33517, Blanca Dover, eXp Realty of California. CRMLS
Local buyer's agents are ready to help
