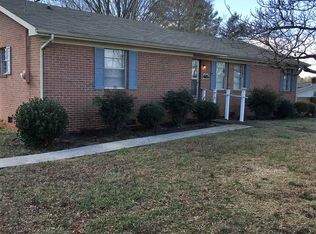
Located in a convenient and highly desirable neighborhood, this mostly brick split-level home is a true gem with an abundance of living space. The main level features the everyday living areas, including a spacious living room, kitchen, and a large sunroom just off the kitchen that would make a wonderful dining room. Upstairs, you'll find two generously sized bedrooms and a full bathroom, offering the perfect setup for children or guests. Downstairs boasts a massive finished area that could easily serve as a third bedroom, complete with a closet and access to a half bath in the laundry room. This lower level could also be converted into separate living quarters for added flexibility. In addition, the downstairs sunroom offers approximately 300 extra square feet of open space. Call or text today to schedule your showing!
Under contract - showing
Price cut: $10K (7/30)
$349,900
610 Hudson St, Athens, TN 37303
3beds
2,864sqft
Single Family Residence, Residential
Built in 1970
0.34 Acres Lot
$-- Zestimate®
$122/sqft
$-- HOA
What's special
Mostly brick split-level homeAbundance of living spaceTwo generously sized bedrooms
- 92 days
- 342
- 24
Zillow last checked:
Listing updated:
Listed by:
Lorie Colloms 423-506-5321,
CENTURY 21 Legacy 423-745-4446
Source: RealTracs MLS as distributed by MLS GRID,MLS#: 3269900
Facts & features
Interior
Bedrooms & bathrooms
- Bedrooms: 3
- Bathrooms: 3
- Full bathrooms: 2
- 1/2 bathrooms: 1
Other
- Features: Florida Room
- Level: Florida Room
Heating
- Central
Cooling
- Central Air, Ceiling Fan(s)
Appliances
- Included: Dishwasher, Microwave, Refrigerator
Features
- Ceiling Fan(s)
- Flooring: Carpet, Laminate
- Basement: Partially Finished
- Has fireplace: No
Interior area
- Total structure area: 2,864
- Total interior livable area: 2,864 sqft
- Finished area above ground: 1,789
- Finished area below ground: 1,075
Property
Features
- Levels: Multi/Split
- Patio & porch: Deck
- Has view: Yes
- View description: City
Lot
- Size: 0.34 Acres
- Dimensions: 104.8 x 100.5 IRR
- Features: Level
- Topography: Level
Details
- Parcel number: 056C D 04400 000
- Special conditions: Standard
Construction
Type & style
- Home type: SingleFamily
- Architectural style: Split Level
- Property subtype: Single Family Residence, Residential
Materials
- Other, Brick
Condition
- New construction: No
- Year built: 1970
Utilities & green energy
- Sewer: Public Sewer
- Water: Public
- Utilities for property: Water Available
Community & HOA
Community
- Subdivision: Bryson Plat
Location
- Region: Athens
Financial & listing details
- Price per square foot: $122/sqft
- Tax assessed value: $215,200
- Annual tax amount: $1,124
- Date on market: 7/10/2026
Estimated market value
Not available
Estimated sales range
Not available
Not available
Price history
| Date | Event | Price |
|---|---|---|
| 9/29/2026 | Contingent | $349,900$122/sqft |
Source:  RealTracs MLS as distributed by MLS GRID #3269900 Report a problem RealTracs MLS as distributed by MLS GRID #3269900 Report a problem | ||
| 9/29/2026 | Pending sale | $349,900$122/sqft |
Source:  East Tennessee Realtors #1338620 Report a problem East Tennessee Realtors #1338620 Report a problem | ||
| 7/30/2026 | Price change | $349,900-2.8%$122/sqft |
Source: East Tennessee Realtors #1338620 Report a problem | ||
| 5/14/2026 | Price change | $359,900-2.7%$126/sqft |
Source: East Tennessee Realtors #1338620 Report a problem | ||
| 4/9/2026 | Listed for sale | $369,900+48%$129/sqft |
Source:  RCAR #20261836 Report a problem RCAR #20261836 Report a problem | ||
| 8/15/2025 | Sold | $250,000-28.6%$87/sqft |
Source: East Tennessee Realtors #1291802 Report a problem | ||
| 8/6/2025 | Pending sale | $349,900$122/sqft |
Source: East Tennessee Realtors #1291802 Report a problem | ||
| 5/21/2025 | Price change | $349,900-10.3%$122/sqft |
Source: East Tennessee Realtors #1291802 Report a problem | ||
| 3/3/2025 | Listed for sale | $390,000$136/sqft |
Source: East Tennessee Realtors #1291802 Report a problem | ||
Public tax history
| Year | Property taxes | Tax assessment |
|---|---|---|
| 2025 | $1,124 | $53,800 |
| 2024 | $1,124 | $53,800 |
| 2023 | $1,124 +12.4% | $53,800 +55.7% |
| 2022 | $1,000 | $34,550 |
| 2021 | $1,000 +2.8% | $34,550 |
| 2020 | $972 | $34,550 |
| 2019 | $972 | $34,550 |
| 2018 | $972 +0.7% | $34,550 +4.8% |
| 2017 | $966 +81.2% | $32,975 |
| 2016 | $533 | $32,975 |
| 2015 | -- | $32,975 +0.1% |
| 2014 | $906 +11.1% | $32,954 +11.1% |
| 2013 | $815 | $29,651 |
| 2012 | -- | $29,651 -4.4% |
| 2011 | $828 | $31,028 |
| 2010 | $828 | $31,028 |
| 2009 | $828 | $31,028 |
| 2008 | $828 | $31,028 |
| 2007 | -- | $31,028 +24.2% |
| 2006 | $797 | $24,974 |
| 2005 | $797 | $24,974 |
| 2004 | $797 | $24,974 |
| 2002 | $797 | $24,974 +40.7% |
| 2001 | -- | $17,756 -75% |
| 2000 | -- | $71,024 |
Find assessor info on the county website
Monthly payment
Est. payment
Payment breakdown
Explore the cost of this home by adjusting the details. Changes won't be saved.Climate risks
Neighborhood: 37303
Similar homes
- $357,0004 bd3 ba2.9k sqft120 Westwood Cir, Athens, TN 37303For Sale
 MLS ID #3511202, Julie Dillow. RealTracs MLS as distributed by MLS GRID
 - $399,0004 bd4 ba3.4k sqft1505 Brentwood Dr, Athens, TN 37303For Sale
 MLS ID #3521008, Sherry Condee. RealTracs MLS as distributed by MLS GRID
 - $365,9003 bd3 ba2.3k sqft359 County Road 675, Athens, TN 37303For Sale
 MLS ID #3320666, Brittney Roberts. RealTracs MLS as distributed by MLS GRID
 - $335,0003 bd2 ba1.5k sqft2613 Kenwood Dr, Athens, TN 37303For Sale
 MLS ID #3245571, Ozzie Webb. RealTracs MLS as distributed by MLS GRID
 - $399,9004 bd3 ba2.3k sqft1503 Richardson St, Athens, TN 37303Active
 MLS ID #1355097, Jeremy Stephens, Tennessee Trust Realty. East Tennessee Realtors
 - $415,0004 bd4 ba3.1k sqft544 Holt St, Athens, TN 37303For SaleMLS ID #3316296, Vanessa Jaramillo. RealTracs MLS as distributed by MLS GRID
- $399,9994 bd3 ba2.8k sqft242 Fyke Dr, Athens, TN 37303For SaleMLS ID #3234212, Evelyn Cole. RealTracs MLS as distributed by MLS GRID
- $390,0003 bd2 ba1.7k sqft2065 Highway 30e, Athens, TN 37303ActiveMLS ID #1343230, Ozzie Webb, East Tennessee Properties, LLC. East Tennessee Realtors
- $399,0004 bd2 ba2.1k sqft203 Shadows Lawn Dr, Athens, TN 37303For SaleMLS ID #3506066, Carla Patton. RealTracs MLS as distributed by MLS GRID
- $424,0004 bd2 ba3.3k sqft166 County Road 168, Athens, TN 37303For SaleMLS ID #3216236, Robin Manis. RealTracs MLS as distributed by MLS GRID
- $329,9003 bd2 ba1.7k sqft3354 Highway 11 S, Riceville, TN 37370For SaleMLS ID #3610257, Lorie Colloms. RealTracs MLS as distributed by MLS GRID
- $363,0003 bd2 ba2.2k sqft120 County Road 717, Athens, TN 37303For SaleMLS ID #3222077, Sherry Condee. RealTracs MLS as distributed by MLS GRID
- $499,0004 bd3 ba2.8k sqft138 County Road 444, Athens, TN 37303For SaleMLS ID #3501246, Carla Patton. RealTracs MLS as distributed by MLS GRID
- $499,9003 bd3 ba2.2k sqft334 Lynnwood Dr, Athens, TN 37303For SaleMLS ID #3305269, Cole McKeehan. RealTracs MLS as distributed by MLS GRID
- $424,0004 bd2 ba1.9k sqft2120 Highway 30 E, Athens, TN 37303ActiveMLS ID #1332866, Angie Merrick, Realty Executives Associates. East Tennessee Realtors
- $349,9003 bd3 ba2.4k sqft334 N Washington Ave, Etowah, TN 37331For SaleMLS ID #3545739, Lorie Colloms. RealTracs MLS as distributed by MLS GRID
- $349,9005 bd3 ba3k sqft228 Crestwood Dr, Decatur, TN 37322For SaleMLS ID #3593736, Doug Pritchett. RealTracs MLS as distributed by MLS GRID
- $398,0003 bd3 ba2.2k sqft106 County Road 333, Niota, TN 37826For SaleMLS ID #3510205, Carla Patton. RealTracs MLS as distributed by MLS GRID
- $400,0004 bd3 ba3k sqft338 County Road 435, Englewood, TN 37329For SaleMLS ID #3547158, Effie Bryant. RealTracs MLS as distributed by MLS GRID
