Great ranch-style home in an established West Point, Iowa neighborhood with excellent curb appeal, mature shade trees, colorful perennials and poured concrete landscape edging. The main floor features 2 bedrooms, a full bath with accessible shower, main-floor laundry, spacious open living and dining areas, a 4-seasons sunroom, and kitchen with stainless steel appliances. The full basement provides additional living space with a family/game room, ¾ bath, ingress/egress window offering potential for a 3rd bedroom, and generous storage areas. Additional features include an attached garage with accessibility ramp, rear concrete patio and a nicely landscaped yard.
Pending
$218,000
610 Iowa Joe St, West Point, IA 52656
2beds
1,288sqft
Single Family Residence
Built in 1993
10,018 Square Feet Lot
$-- Zestimate®
$169/sqft
$-- HOA
What's special
Main-floor laundryExcellent curb appealNicely landscaped yardColorful perennialsMature shade treesGenerous storage areas
- 32 days
- 46
- 5
Zillow last checked:
Listing updated:
Listed by:
Corey Fraise 319-470-0115,
Fraise Auction & Real Estate,
Carrie A Fraise 319-371-5638,
Fraise Auction & Real Estate
Source: NoCoast MLS as distributed by MLS GRID,MLS#: 6342409
Facts & features
Interior
Bedrooms & bathrooms
- Bedrooms: 2
- Bathrooms: 2
- Full bathrooms: 1
- 3/4 bathrooms: 1
Bedroom 2
- Level: Main
Other
- Level: Main
Dining room
- Description: Breakfast Bar,Kitchen/Dining Room,Living/Dining Room
- Level: Main
Other
- Level: Main
Other
- Level: Basement
Other
- Level: Main
Family room
- Description: Family Room,Lower Level
- Level: Basement
Kitchen
- Level: Main
Living room
- Level: Main
Heating
- Forced Air
Cooling
- Central Air
Appliances
- Included: Range, Exhaust Fan, Dishwasher, Refrigerator, Disposal
Features
- Flooring: Carpet, Linoleum, Tile
- Windows: Bay Window(s), Blinds, Window Coverings, Window Treatments
- Basement: Full,Finished,Egress Window(s),Concrete,Storage Space
- Has fireplace: No
Interior area
- Total interior livable area: 1,288 sqft
Property
Parking
- Total spaces: 1
- Parking features: Attached, Concrete
- Garage spaces: 1
Accessibility
- Accessibility features: Grab Bars In Bathroom
Lot
- Size: 10,018 Square Feet
- Dimensions: 82 x 120
- Features: Wooded
Details
- Parcel number: 024308054810130
Construction
Type & style
- Home type: SingleFamily
- Architectural style: Ranch
- Property subtype: Single Family Residence
Materials
- Frame, Brick, Vinyl Siding
- Roof: Shingle
Condition
- Year built: 1993
Utilities & green energy
- Electric: 200+ Amp Service, Circuit Breakers
- Sewer: Public Sewer
- Water: Public
Community & HOA
Community
- Subdivision: FG SUB
HOA
- Has HOA: No
Location
- Region: West Point
Financial & listing details
- Price per square foot: $169/sqft
- Tax assessed value: $229,390
- Annual tax amount: $2,864
- Date on market: 9/5/2026
- Cumulative days on market: 32 days
Estimated market value
Not available
Estimated sales range
Not available
Not available
Price history
| Date | Event | Price |
|---|---|---|
| 9/6/2026 | Pending sale | $218,000$169/sqft |
Source:  NoCoast MLS as distributed by MLS GRID #6342409 Report a problem NoCoast MLS as distributed by MLS GRID #6342409 Report a problem | ||
| 9/5/2026 | Listed for sale | $218,000$169/sqft |
Source: NoCoast MLS as distributed by MLS GRID #6342409 Report a problem | ||
Public tax history
| Year | Property taxes | Tax assessment |
|---|---|---|
| 2025 | $2,864 +1.4% | $229,390 +18.5% |
| 2024 | $2,824 +14.1% | $193,540 |
| 2023 | $2,476 +14.5% | $193,540 +30.1% |
| 2022 | $2,162 -3.2% | $148,720 |
| 2021 | $2,234 -0.6% | $148,720 +1.7% |
| 2020 | $2,248 +5.2% | $146,290 |
| 2019 | $2,136 -5.1% | $146,290 +6% |
| 2018 | $2,250 +2.4% | $138,010 |
| 2017 | $2,198 +4.5% | $138,010 |
| 2016 | $2,104 | $138,010 |
| 2015 | $2,104 -1.8% | $138,010 |
| 2014 | $2,142 +12.3% | $138,010 |
| 2013 | $1,908 -5.3% | -- |
| 2012 | $2,014 +2.8% | -- |
| 2011 | $1,960 -1.3% | -- |
| 2010 | $1,986 +24.1% | -- |
| 2009 | $1,600 +4.3% | -- |
| 2008 | $1,534 -2.4% | -- |
| 2007 | $1,572 | -- |
Find assessor info on the county website
Monthly payment
Est. payment
Payment breakdown
Explore the cost of this home by adjusting the details. Changes won't be saved.Climate risks
Neighborhood: 52656
Similar homes
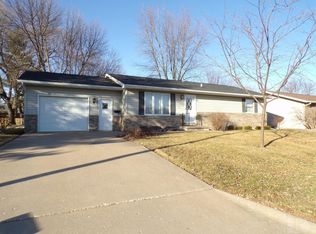
- $225,0002 bd2 ba1.2k sqft1689 354th Ave, Wever, IA 52658Active
 MLS ID #6341429, Gwen R Wixom, Century 21/Property Professionals. NoCoast MLS as distributed by MLS GRID
 - $219,9003 bd2 ba1.4k sqft2750 340th St, Keokuk, IA 52632Active
 MLS ID #6343345, Paul L Westermeyer, The People's Real Estate. NoCoast MLS as distributed by MLS GRID
 - $225,0003 bd3 ba1.5k sqft505 Spruce St, Montrose, IA 52639Active
 MLS ID #6341201, Tammy J Panther, Weichert Realtors-The Massimo Group. NoCoast MLS as distributed by MLS GRID
 - $180,0004 bd2 ba1.7k sqft221 Chestnut St, Donnellson, IA 52625Active - Contingent
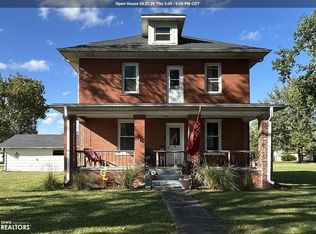 MLS ID #6332246, Tamatha Elder, Vandenberg Real Estate. NoCoast MLS as distributed by MLS GRID
