Skip main navigation
Closed
  • Listed by: RedKey Realty Leaders • Angi R Dunham • 314-306-8688
    Bought with: Coldwell Banker Realty - Gundaker
    Price Unknown

    610 Lakewood Dr, Lake Saint Louis, MO 63367

    3beds
    1,766sqft
    Single Family Residence
    Built in 1992
    8,454 Square Feet Lot
    $333,200 Zestimate®
    $--/sqft
    $2,298 Estimated rent

    Home value

    $333,200

    $310,000 - $357,000

    $2,298/mo

    Zestimate® history
    Loading
    Loading...

    Owner options

    List your home for rent

    $2,298/mo

    Rent Zestimate®

    Find your next renter with Zillow Rental Manager. Plus, with online applications, you can quickly screen prospective tenants – for free.

    Learn more

    $2,298/mo

    Rent Zestimate®

    Refinance and save

    $850/mo

    Est. payment

    Refinancing to a lower rate could help reduce your monthly payments and save thousands over the life of the loan.

    See today's rates

    $850/mo

    Est. payment

    Explore your selling options

    Work with a Zillow partner agent

    Leverage their expertise and Zillow's premium Showcase listings to get your home seen by more buyers.

    Get started

    List with your own agent

    Get your home in front of millions of buyers by listing it on Zillow.

    Learn how to do it

    Sell it yourself

    Take full control of how buyers see your home on Zillow by listing For Sale by Owner (FSBO).

    List your home

    What's special

    Freshly seeded yardSpacious eat-in kitchenContinuous flooring stylePrimary suiteLuxury ensuite bathCohesive single-level floor planVaulted ceilings

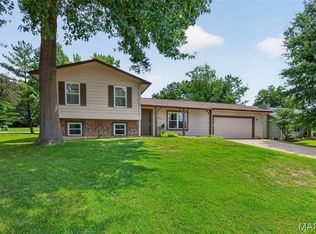
    Welcome to your next chapter at 610 Lakewood—a fresh, crisp ranch home designed for effortless living. Light, airy, and inviting, this home features vaulted ceilings, open spaces, and a cohesive single-level floor plan that feels instantly welcoming. The spacious eat-in kitchen offers plenty of room for everyday meals and entertaining, with direct access to the patio and backyard for seamless indoor-outdoor living. The primary suite is a true retreat with a luxury ensuite bath, while two additional bedrooms share a beautifully updated full bath in a convenient center-hall layout. One continuous flooring style throughout the main level enhances the home’s sense of flow and simplicity. Downstairs, the lower level expands your living space with a large recreation area, bonus sleeping room with closet, and half bath—perfect for guests, a home gym, or media space. Outside, you’ll love the freshly seeded yard, new landscaping, and expansive patio, offering plenty of room to relax or entertain. Located just minutes from Boulevard Park and the Lake St. Louis Association clubhouse, you’ll enjoy access to beaches, pools, clubs, and community activities—all within the resort-style LSL lifestyle.

    Zillow last checked:

    Listing updated:

    Listed by:

    Angi R Dunham 314-306-8688,

    RedKey Realty Leaders

    Bought with:

    Crystal A McGrath, 2007028733

    Coldwell Banker Realty - Gundaker

    Source: MARIS,MLS#: 25070043MLS LogoOriginating MLS: St. Louis Association of REALTORS

    Facts & features

    Interior

    Bedrooms & bathrooms
    • Bedrooms: 3
    • Bathrooms: 3
    • Full bathrooms: 2
    • 1/2 bathrooms: 1
    • Main level bathrooms: 2
    • Main level bedrooms: 3
    Primary bedroom
    • Features: Floor Covering: Laminate
    • Level: Main
    • Area: 182
    • Dimensions: 14x13
    Bedroom 2
    • Features: Floor Covering: Laminate
    • Level: Main
    • Area: 110
    • Dimensions: 11x10
    Bedroom 3
    • Features: Floor Covering: Laminate
    • Level: Main
    • Area: 110
    • Dimensions: 11x10
    Bonus room
    • Features: Floor Covering: Laminate
    • Level: Lower
    • Area: 156
    • Dimensions: 13x12
    Family room
    • Features: Floor Covering: Laminate
    • Level: Lower
    • Area: 368
    • Dimensions: 23x16
    Kitchen
    • Features: Floor Covering: Laminate
    • Level: Main
    • Area: 192
    • Dimensions: 16x12
    Living room
    • Description: vaulted ceilings
    • Features: Floor Covering: Laminate
    • Level: Main
    • Area: 240
    • Dimensions: 16x15
    Heating
    • Forced Air
    Cooling
    • Central Air
    Appliances
    • Included: Stainless Steel Appliance(s), Dishwasher, Disposal, Microwave, Electric Oven, Built-In Electric Range, Free-Standing Refrigerator
    Features
    • Flooring: Carpet, Luxury Vinyl
    • Basement: Concrete,Partially Finished,Storage Space
    • Number of fireplaces: 1
    • Fireplace features: Living Room, Wood Burning
    Interior area
    • Total structure area: 1,766
    • Total interior livable area: 1,766 sqft
    • Finished area above ground: 1,206
    • Finished area below ground: 500

    Property

    Parking
    • Total spaces: 2
    • Parking features: Concrete
    • Attached garage spaces: 2
    Features
    • Levels: One
    • Patio & porch: Covered, Front Porch, Patio
    • Fencing: None
    • Has view: Yes
    • View description: Neighborhood
    Lot
    • Size: 8,454 Square Feet
    • Dimensions: 104 x 73 x 74 x 110
    • Features: Back Yard, City Lot, Close to Clubhouse, Few Trees, Front Yard, Landscaped
    Details
    • Parcel number: 400225027000046.0000000
    • Special conditions: Standard

    Construction

    Type & style
    • Home type: SingleFamily
    • Architectural style: Ranch
    • Property subtype: Single Family Residence
    Materials
    • Brick, Vinyl Siding
    • Foundation: Concrete Perimeter
    • Roof: Shingle
    Condition
    • Updated/Remodeled
    • New construction: No
    • Year built: 1992

    Utilities & green energy

    • Electric: 220 Volts
    • Sewer: Public Sewer
    • Water: Public
    • Utilities for property: Cable Available

    Community & HOA

    Community
    • Subdivision: Lsl Lakewood #3
    HOA
    • Has HOA: Yes
    • Amenities included: Association Management, Beach Access, Beach Rights, Boating, Clubhouse, Common Ground, Lake, Marina, Park, Pickleball Court(s), Picnic Area, Pool, Recreation Facilities, Tennis Court(s), Trail(s)
    • Services included: Clubhouse, Maintenance Grounds, Maintenance Parking/Roads, Common Area Maintenance, Pool, Recreational Facilities
    • HOA fee: $850 annually
    • HOA name: LSL Association
    Location
    • Region: Lake Saint Louis

    Financial & listing details

    • Tax assessed value: $258,836
    • Annual tax amount: $3,242
    • Date on market: 10/17/2025
    • Cumulative days on market: 72 days
    • Listing terms: Cash,Conventional,FHA,VA Loan
    • Ownership: Private
    • Road surface type: Asphalt

    Price history

    DateEventPrice
    12/8/2025Sold--
    Source: MARIS #25070043 Report a problem
    11/3/2025Pending sale$325,000$184/sqft
    Source: MARIS #25070043 Report a problem
    10/21/2025Price change$325,000-1.5%$184/sqft
    Source: MARIS #25070043 Report a problem
    10/17/2025Listed for sale$330,000+1.5%$187/sqft
    Source: MARIS #25070043 Report a problem
    9/15/2025Listing removed$325,000$184/sqft
    Source: MARIS #25049121 Report a problem
    7/22/2025Listed for sale$325,000+182.9%$184/sqft
    Source: MARIS #25049121 Report a problem
    3/14/2014Sold--
    Source: MARIS #13063763 Report a problem
    2/5/2014Pending sale$114,900$65/sqft
    Source: 1908 LTD Inc d/b/a Dolan Realtors #13063763 Report a problem
    2/4/2014Price change$114,900-11.5%$65/sqft
    Source: 1908 LTD Inc d/b/a Dolan Realtors #13063763 Report a problem
    12/26/2013Price change$129,900-10.4%$74/sqft
    Source: 1908 LTD Inc d/b/a Dolan Realtors #13063763 Report a problem
    11/23/2013Listed for sale$144,900+20.9%$82/sqft
    Source: 1908 LTD Inc d/b/a Dolan Realtors #13063763 Report a problem
    5/15/2013Sold--
    Source: Public Record Report a problem
    4/20/2013Price change$119,900-5.6%$68/sqft
    Source: Mickey Olsen Realty #12066337 Report a problem
    3/25/2013Price change$127,000-2.3%$72/sqft
    Source: Mickey Olsen Realty #12066337 Report a problem
    2/19/2013Price change$130,000-3.7%$74/sqft
    Source: Mickey Olsen Realty #12066337 Report a problem
    1/30/2013Price change$135,000-3.6%$76/sqft
    Source: Mickey Olsen Realty #12066337 Report a problem
    12/22/2012Price change$140,000-6.7%$79/sqft
    Source: Mickey Olsen Realty #12066337 Report a problem
    12/2/2012Listed for sale$150,000$85/sqft
    Source: Mickey Olsen Realty #12066337 Report a problem
    11/19/2012Listing removed$1,550$1/sqft
    Source: Principal/Agent Report a problem
    10/23/2012Listed for rent$1,550$1/sqft
    Source: Principal/Agent Report a problem
    9/19/2012Listing removed$1,550$1/sqft
    Source: Principal/Agent Report a problem
    9/8/2012Listed for rent$1,550$1/sqft
    Source: Principal/Agent Report a problem

    Public tax history

    YearProperty taxesTax assessment
    2025$3,459 +6.7%$49,179 +4.6%
    2024$3,242 +0%$47,002
    2023$3,242 +29.4%$47,002 +29.4%
    2022$2,505 $36,337
    2021-- $36,337 +9.2%
    2020-- $33,272
    2019$2,311 $33,272 +16.8%
    2018$2,311 +0.6%$28,491
    2017$2,299 +4.7%$28,491 +6.8%
    2016$2,195 +19.9%$26,676
    2015$1,831 +12.8%$26,676 +9.8%
    2014$1,623 $24,292
    2013-- $24,292 +3.1%
    2012-- $23,570 -15.7%
    2011-- $27,950
    2010-- $27,950
    2009-- $27,950 +0.2%
    2008-- $27,890 -79.7%
    2007-- $137,670
    2006-- $137,670
    2005-- $137,670 +10.2%
    2004-- $124,880
    2003-- $124,880
    2002-- --
    2001-- --
    Find assessor info on the county website

    Neighborhood: 63367

    Nearby schools

    GreatSchools rating
    Schools provided by the listing agent
    • Elementary: Green Tree Elem.
    • Middle: Wentzville South Middle
    • High: Timberland High

    Source: MARIS. This data may not be complete. We recommend contacting the local school district to confirm school assignments for this home.

    Get a cash offer in 3 minutes
    Find out how much your home could sell for in as little as 3 minutes with a no-obligation cash offer.
    Estimated market value
    $333,200
    Get a cash offer in 3 minutes
    Find out how much your home could sell for in as little as 3 minutes with a no-obligation cash offer.
    Estimated market value
    $333,200