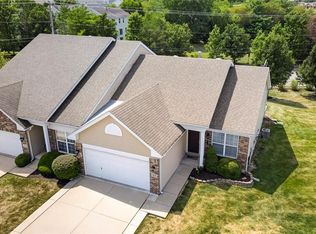
Wonderful opportunity to live in Lake St. Louis and enjoy all its incredible amenities in this cozy, welcoming home! Step inside to a bright, spacious living room that flows effortlessly into the breakfast room and kitchen—perfect for everyday comfort and easy entertaining. The breakfast room features a patio door leading to a large backyard patio, ideal for morning coffee or summer gatherings. The kitchen offers generous counter space and ample cabinetry, giving you room to cook, create, and enjoy. Upstairs, the primary bedroom boasts its own patio door opening to a private deck, a peaceful retreat for unwinding at the end of the day. Two additional nicely sized bedrooms and a full bath complete the upper level. The finished lower level expands your living space with a roomy family room, a second full bath, and a convenient laundry room. Living in Lake St. Louis means access to boating, swimming, fishing, tennis, golf, and a vibrant lakeside lifestyle. This charming home places it all within reach.
Pending
Listed by: Coldwell Banker Realty - Gundaker • Cheri A Norton • 314-368-5630
$289,900
612 Lakewood Dr, Lake Saint Louis, MO 63367
3beds
1,508sqft
Single Family Residence
Built in 1986
9,147 Square Feet Lot
$-- Zestimate®
$192/sqft
$54/mo HOA
What's special
Large backyard patioCharming homeCozy welcoming homeConvenient laundry roomPrivate deck
- 16 days
- 84
- 1
Zillow last checked:
Listing updated:
Listed by:
Cheri A Norton 314-368-5630,
Coldwell Banker Realty - Gundaker,
Brian&Cheri E Norton 314-368-5630,
Coldwell Banker Realty - Gundaker
Source: MARIS,MLS#: 26050807 Originating MLS: St. Charles County Association of REALTORS
Originating MLS: St. Charles County Association of REALTORSFacts & features
Interior
Bedrooms & bathrooms
- Bedrooms: 3
- Bathrooms: 2
- Full bathrooms: 2
Primary bedroom
- Features: Floor Covering: Carpeting
- Level: Main
- Area: 144
- Dimensions: 12x12
Bedroom 2
- Features: Floor Covering: Carpeting
- Level: Upper
- Area: 120
- Dimensions: 12x10
Bedroom 3
- Features: Floor Covering: Carpeting
- Level: Upper
- Area: 81
- Dimensions: 9x9
Breakfast room
- Features: Floor Covering: Laminate
- Level: Main
- Area: 121
- Dimensions: 11x11
Family room
- Features: Floor Covering: Laminate
- Level: Lower
- Area: 270
- Dimensions: 18x15
Kitchen
- Features: Floor Covering: Ceramic Tile
- Level: Main
- Area: 100
- Dimensions: 10x10
Laundry
- Features: Floor Covering: Vinyl
- Level: Lower
- Area: 90
- Dimensions: 10x9
Living room
- Features: Floor Covering: Laminate
- Level: Main
- Area: 280
- Dimensions: 20x14
Heating
- Electric, Forced Air
Cooling
- Central Air, Electric
Appliances
- Included: Dishwasher, Disposal, Microwave, Electric Oven
- Laundry: In Basement, Laundry Chute, Laundry Room
Features
- Breakfast Bar, Breakfast Room, Ceiling Fan(s), Pantry
- Doors: Sliding Doors
- Basement: Partially Finished
- Has fireplace: No
Interior area
- Total structure area: 1,508
- Total interior livable area: 1,508 sqft
- Finished area above ground: 1,508
Property
Parking
- Total spaces: 2
- Parking features: Concrete, Garage, Garage Faces Front, Oversized
- Attached garage spaces: 2
Features
- Levels: Multi/Split
- Patio & porch: Deck, Patio
- Pool features: None
- Fencing: None
Lot
- Size: 9,147 Square Feet
- Dimensions: 76 x 113/104 x 96
- Features: Back Yard, Level
Details
- Parcel number: 400225027000045.0000000
- Special conditions: Standard
Construction
Type & style
- Home type: SingleFamily
- Architectural style: Traditional
- Property subtype: Single Family Residence
Materials
- Frame, Wood Siding
- Foundation: Concrete Perimeter
- Roof: Architectural Shingle
Condition
- Updated/Remodeled
- New construction: No
- Year built: 1986
Utilities & green energy
- Electric: 220 Volts
- Sewer: Public Sewer
- Water: Public
- Utilities for property: Electricity Connected, Sewer Connected
Community & HOA
Community
- Features: Clubhouse, Fishing, Golf, Lake, Park, Playground, Pool, Stable(s), Tennis Court(s), Trail(s)
- Subdivision: Lsl Lakewood #3
HOA
- Has HOA: Yes
- Amenities included: Beach Access, Clubhouse, Golf Course, Lake, Pool, Recreation Facilities, Tennis Court(s)
- Services included: Clubhouse, Maintenance Grounds, Common Area Maintenance, Pool, Recreational Facilities
- HOA fee: $650 annually
- HOA name: LSL CA
Location
- Region: Lake Saint Louis
Financial & listing details
- Price per square foot: $192/sqft
- Tax assessed value: $200,711
- Annual tax amount: $2,451
- Date on market: 8/12/2026
- Cumulative days on market: 16 days
- Listing terms: Cash,Conventional,FHA,VA Loan
- Ownership: Private
- Electric utility on property: Yes
Estimated market value
Not available
Estimated sales range
Not available
Not available
Price history
| Date | Event | Price |
|---|---|---|
| 8/14/2026 | Pending sale | $289,900$192/sqft |
Source:  MARIS #26050807 Report a problem MARIS #26050807 Report a problem | ||
| 8/12/2026 | Listed for sale | $289,900$192/sqft |
Source: MARIS #26050807 Report a problem | ||
Public tax history
| Year | Property taxes | Tax assessment |
|---|---|---|
| 2025 | $2,451 +1.6% | $38,135 +9.4% |
| 2024 | $2,412 +0% | $34,867 |
| 2023 | $2,412 +24.9% | $34,867 +24.5% |
| 2022 | $1,931 | $28,007 |
| 2021 | -- | $28,007 +10.5% |
| 2020 | -- | $25,348 |
| 2019 | $1,869 | $25,348 +10.4% |
| 2018 | $1,869 +0.6% | $22,960 |
| 2017 | $1,858 +3.5% | $22,960 +5.5% |
| 2016 | $1,796 +20.2% | $21,754 |
| 2015 | $1,493 +9.7% | $21,754 +6.7% |
| 2014 | $1,362 | $20,381 |
| 2013 | -- | $20,381 +5.3% |
| 2012 | -- | $19,360 -16.5% |
| 2011 | -- | $23,180 |
| 2010 | -- | $23,180 |
| 2009 | -- | $23,180 -9% |
| 2008 | -- | $25,470 -80.8% |
| 2007 | -- | $132,710 |
| 2006 | -- | $132,710 |
| 2005 | -- | $132,710 +10.4% |
| 2004 | -- | $120,230 |
| 2003 | -- | $120,230 |
| 2002 | -- | -- |
| 2001 | -- | -- |
Find assessor info on the county website
Monthly payment
Est. payment
Payment breakdown
Explore the cost of this home by adjusting the details. Changes won't be saved.Climate risks
Neighborhood: 63367
Nearby schools
Schools provided by the listing agent
- Elementary: Green Tree Elem.
- Middle: Wentzville South Middle
- High: Timberland High
Source: MARIS. This data may not be complete. We recommend contacting the local school district to confirm school assignments for this home.

Similar homes
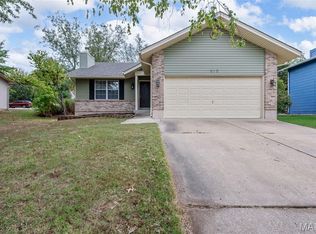
- $310,0003 bd3 ba1.7k sqft500 Flowering Magnolia Dr, O'Fallon, MO 63366For Sale

 MLS ID #26054003, LaVicki Foxwell - Hart, Coldwell Banker Realty - Gundaker. MARIS
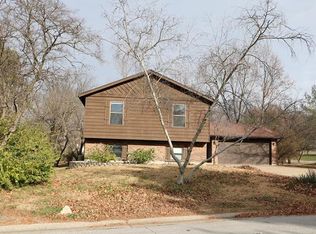
 - $264,9003 bd1 ba1.2k sqft2 Lone Elk Ln, Saint Peters, MO 63376For Sale
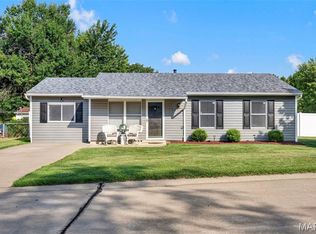 MLS ID #26054591, Reese D Ormsby, Magnolia Real Estate. MARIS

 - $300,0003 bd2 ba1.6k sqft146 Tuscany Ln, Wentzville, MO 63385For Sale
 MLS ID #26049704, Anne Callaway, Realty One Group Trifecta. MARIS
 - $299,0002 bd2 ba1.2k sqft37 Sommer Circle Dr, O'Fallon, MO 63368For Sale
 MLS ID #26045993, Wayne Norwood, Janet McAfee Inc.. MARIS
 - $274,9003 bd2 ba1.3k sqft17 Kingspointe Ct, Saint Peters, MO 63376For SaleMLS ID #26041832, Julie A Nagle, RE/MAX Platinum. MARIS
- $300,0003 bd4 ba1.9k sqft247 John Charles Dr #2163B, Wentzville, MO 63385For SaleMLS ID #26048846, Steve T Spry, DRG - Delhougne Realty Group. MARIS
- $264,9003 bd3 ba1.5k sqft15 Tyler Ct #2101A, Wentzville, MO 63385For SaleMLS ID #26052579, Chad P Wilson, Keller Williams Realty West. MARIS
- $345,9003 bd2 ba1.5k sqft21 White Chapel Ct, O Fallon, MO 63368For SaleMLS ID #26053138, Georgia D Rossel, CityScapes Realty. MARIS
- $335,0003 bd2 ba1.4k sqft130 Stone Post Ln, Wentzville, MO 63385For SaleMLS ID #26048280, Aaron C Kroll, Coldwell Banker Premier Group. MARIS
- $339,0004 bd3 ba2.2k sqft512 Spring Water Dr, Wentzville, MO 63385For SaleMLS ID #26054606, Derek P Merkel, Harold M. Klamen & Assoc.. MARIS
- $325,0003 bd4 ba1.4k sqft1035 Providence Pointe Dr, Wentzville, MO 63385For SaleMLS ID #26053213, Vic & Diane Donati, RE/MAX EDGE. MARIS
- $355,0002 bd2 ba1.2k sqft2071 Hawks Landing Dr #C, Lake Saint Louis, MO 63367For SaleMLS ID #26026964, Nicole Berthold, Worth Clark Realty. MARIS
- $335,0003 bd1 ba1.1k sqft2 Saint Raymond Dr, Saint Peters, MO 63376For SaleMLS ID #26047647, Joann M Price, ReeceNichols Real Estate. MARIS
- $309,0003 bd2 ba1.6k sqft1133 Fordyce Ln, Saint Charles, MO 63303For SaleMLS ID #26053675, Michael W Reiser, Coldwell Banker Realty - Gundaker. MARIS
- $299,9003 bd2 ba2.2k sqft149 Hunters Rdg, Saint Charles, MO 63301For SaleMLS ID #26052722, Ryan Zimmer, Coldwell Banker Realty - Gundaker. MARIS
- $350,0003 bd3 ba1.7k sqft23 Crescent Woods Dr, Saint Peters, MO 63376For SaleMLS ID #26049764, Barbi Blanke, Berkshire Hathaway HomeServices Select Properties. MARIS
- $294,9005 bd3 ba2.2k sqft3356 San Sevilla Ct, Bridgeton, MO 63044For SaleMLS ID #26054182, Emmy Crawford, Coldwell Banker Realty - Gundaker. MARIS
- $339,9004 bd3 ba1.8k sqft729 Rabbit Run Dr, Wentzville, MO 63385For SaleMLS ID #26048969, Giuseppe P Accardi, MORE, REALTORS. MARIS
- $265,0002 bd3 ba1.7k sqft1637 Rosewall Dr Unit B, Saint Charles, MO 63303For SaleMLS ID #26044430, Jessica C Vargas, Nettwork Global. MARIS
- $330,0003 bd2 ba1.3k sqft141 Katie Lynn Ct, Wentzville, MO 63385For SaleMLS ID #26052642, Cory A Scurlock, EXP Realty, LLC. MARIS
