Skip main navigation
Closed
  • Listed by: Keller Williams Realty West • Mike L Sides • 636-352-5969
    Bought with: Keller Williams Realty West
    Price Unknown

    680 Lakewood Dr, Lake Saint Louis, MO 63367

    4beds
    2,005sqft
    Single Family Residence
    Built in 1977
    7,649 Square Feet Lot
    $354,700 Zestimate®
    $--/sqft
    $2,526 Estimated rent

    Home value

    $354,700

    $333,000 - $380,000

    $2,526/mo

    Zestimate® history
    Loading
    Loading...

    Owner options

    List your home for rent

    $2,526/mo

    Rent Zestimate®

    Find your next renter with Zillow Rental Manager. Plus, with online applications, you can quickly screen prospective tenants – for free.

    Learn more

    $2,526/mo

    Rent Zestimate®

    Refinance and save

    $650/mo

    Est. payment

    Refinancing to a lower rate could help reduce your monthly payments and save thousands over the life of the loan.

    See today's rates

    $650/mo

    Est. payment

    Explore your selling options

    Work with a Zillow partner agent

    Leverage their expertise and Zillow's premium Showcase listings to get your home seen by more buyers.

    Get started

    List with your own agent

    Get your home in front of millions of buyers by listing it on Zillow.

    Learn how to do it

    Sell it yourself

    Take full control of how buyers see your home on Zillow by listing For Sale by Owner (FSBO).

    List your home

    What's special

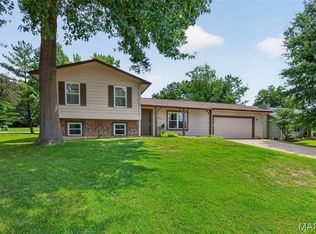
    Updated faucetNew countertopsModern lightingStylish lvp flooringSpacious primary suiteStainless steel appliancesSpacious corner lot
    Imagine coming home to vaulted ceilings, warm natural light, and a cozy wood-burning fireplace framed with modern shiplap—the kind of living room that instantly feels like home. This beautifully updated 4-bedroom, 2.5-bath home with over 2,000 sq ft sits on a spacious corner lot in Lake St. Louis, just a short walk from Lakewood Park and the marina. The kitchen is designed to impress and function beautifully every day, featuring new countertops, a stunning copper sink, updated faucet, modern lighting, white shaker soft-close cabinetry, stainless steel appliances, center island, pantry, and stylish LVP flooring. Whether you're hosting friends or enjoying a quiet morning coffee, this space naturally becomes the heart of the home. Upstairs you'll find a spacious primary suite, two additional generously sized bedrooms, and an updated hall bath featuring a modern tile surround and built-in Bluetooth speaker—perfect for starting the day with your favorite music. The lower level offers a flexible 4th bedroom that easily works as a guest room, office, or home gym. Extensive recent improvements add both style and peace of mind, including new lighting throughout the home with updated ceiling fans, plus major system updates such as a new roof, front door, storm door, and electric panel installed in 2025. Additional updates include a new sump pump and garbage disposal, giving buyers confidence that the big-ticket items have already been taken care of. An oversized 2-car garage with additional storage above provides plenty of room for tools, hobbies, or seasonal décor. Homes with this combination of updates, character, and walkability to Lake St. Louis amenities rarely come available. If you've been waiting for a home that feels both move-in ready and uniquely welcoming, this may be the one.

    Zillow last checked:

    Listing updated:

    Listed by:

    Mike L Sides 636-352-5969,

    Keller Williams Realty West

    Bought with:

    Julie E Scarpace, 2015023987

    Keller Williams Realty West

    Source: MARIS,MLS#: 26014632MLS LogoOriginating MLS: St. Charles County Association of REALTORS

    Facts & features

    Interior

    Bedrooms & bathrooms
    • Bedrooms: 4
    • Bathrooms: 3
    • Full bathrooms: 2
    • 1/2 bathrooms: 1
    Primary bedroom
    • Features: Floor Covering: Carpeting
    • Level: First
    • Area: 192
    • Dimensions: 16x12
    Bedroom 2
    • Features: Floor Covering: Carpeting
    • Level: First
    • Area: 120
    • Dimensions: 12x10
    Bedroom 3
    • Features: Floor Covering: Carpeting
    • Level: First
    • Area: 143
    • Dimensions: 13x11
    Bedroom 4
    • Features: Floor Covering: Luxury Vinyl Plank
    • Level: Lower
    • Area: 135
    • Dimensions: 15x9
    Primary bathroom
    • Level: First
    • Area: 56
    • Dimensions: 8x7
    Bathroom 2
    • Level: First
    • Area: 50
    • Dimensions: 10x5
    Bathroom 3
    • Features: Floor Covering: Luxury Vinyl Plank
    • Level: Lower
    • Area: 16
    • Dimensions: 4x4
    Breakfast room
    • Features: Floor Covering: Luxury Vinyl Plank
    • Level: Lower
    • Area: 135
    • Dimensions: 15x9
    Family room
    • Features: Floor Covering: Luxury Vinyl Plank
    • Level: Main
    • Area: 299
    • Dimensions: 23x13
    Kitchen
    • Features: Floor Covering: Luxury Vinyl Plank
    • Level: Lower
    • Area: 135
    • Dimensions: 15x9
    Heating
    • Electric, Forced Air
    Cooling
    • Central Air
    Features
    • Entrance Foyer, Granite Counters, Kitchen Island, Kitchen/Dining Room Combo, Pantry
    • Has basement: Yes
    • Number of fireplaces: 1
    • Fireplace features: Living Room, Wood Burning
    Interior area
    • Total structure area: 2,005
    • Total interior livable area: 2,005 sqft
    • Finished area above ground: 1,255

    Property

    Parking
    • Total spaces: 2
    • Parking features: Garage - Attached
    • Attached garage spaces: 2
    Features
    • Levels: One
    Lot
    • Size: 7,649 Square Feet
    • Features: Corner Lot
    Details
    • Parcel number: 400225027000053.0000000
    • Special conditions: Standard

    Construction

    Type & style
    • Home type: SingleFamily
    • Architectural style: Split Foyer,Traditional
    • Property subtype: Single Family Residence
    Materials
    • Vinyl Siding
    Condition
    • Year built: 1977

    Utilities & green energy

    • Electric: Single Phase
    • Sewer: Public Sewer
    • Water: Public
    • Utilities for property: Underground Utilities

    Community & HOA

    Community
    • Subdivision: Lsl Lakewood #3
    HOA
    • Has HOA: Yes
    • Amenities included: Boating, Lake, Other, Park
    • Services included: Common Area Maintenance, Management, Other
    • HOA fee: $650 annually
    • HOA name: Lake St. Louis Community Association
    Location
    • Region: Lake Saint Louis

    Financial & listing details

    • Tax assessed value: $295,614
    • Annual tax amount: $3,946
    • Date on market: 3/21/2026
    • Cumulative days on market: 1 day
    • Listing terms: Cash,Conventional,VA Loan

    Price history

    DateEventPrice
    4/17/2026Sold--
    Source: MARIS #26014632 Report a problem
    3/22/2026Pending sale$334,900$167/sqft
    Source: MARIS #26014632 Report a problem
    3/21/2026Listed for sale$334,900+3.1%$167/sqft
    Source: MARIS #26014632 Report a problem
    1/31/2025Sold--
    Source: MARIS #24064842 Report a problem
    12/27/2024Pending sale$324,900$162/sqft
    Source: MARIS #24064842 Report a problem
    11/11/2024Listing removed$324,900$162/sqft
    Source: MARIS #24064842 Report a problem
    11/7/2024Price change$324,900+16.1%$162/sqft
    Source: MARIS #24064842 Report a problem
    10/21/2022Pending sale$279,900$140/sqft
    Source: MARIS #22068312 Report a problem
    10/20/2022Listed for sale$279,900$140/sqft
    Source: MARIS #22068312 Report a problem

    Public tax history

    YearProperty taxesTax assessment
    2025$3,946 +49.6%$56,167 +47.2%
    2024$2,637 +0%$38,156
    2023$2,637 +28.5%$38,156 +28.2%
    2022$2,052 $29,762
    2021-- $29,762 +9.7%
    2020-- $27,118
    2019$2,025 $27,118 +8.8%
    2018$2,025 +0.6%$24,915
    2017$2,014 +4.5%$24,915 +6.5%
    2016$1,928 +20.1%$23,385
    2015$1,605 +9.6%$23,385 +6.7%
    2014$1,464 $21,915
    2013-- $21,915 +3%
    2012-- $21,270 -14.7%
    2011-- $24,950
    2010-- $24,950
    2009-- $24,950 -4.8%
    2008-- $26,200 -80%
    2007-- $131,190
    2006-- $131,190
    2005-- $131,190 +10.5%
    2004-- $118,740
    2003-- $118,740
    2002-- --
    2001-- --
    Find assessor info on the county website

    Neighborhood: 63367

    Nearby schools

    GreatSchools rating
    Schools provided by the listing agent
    • Elementary: Green Tree Elem.
    • Middle: Wentzville Middle
    • High: Timberland High

    Source: MARIS. This data may not be complete. We recommend contacting the local school district to confirm school assignments for this home.

    Get a cash offer in 3 minutes
    Find out how much your home could sell for in as little as 3 minutes with a no-obligation cash offer.
    Estimated market value
    $354,700
    Get a cash offer in 3 minutes
    Find out how much your home could sell for in as little as 3 minutes with a no-obligation cash offer.
    Estimated market value
    $354,700