Skip main navigation
Off market
  • $161,700

    610 S Alton Way APT 6D, Denver, CO 80247

    1beds
    855sqft
    Condo
    Built in 1969
    -- sqft lot
    $161,700 Zestimate®
    $189/sqft
    $1,290 Estimated rent

    Home value

    $161,700

    $147,000 - $176,000

    $1,290/mo

    Zestimate® history
    Loading
    Loading...

    Owner options

    List your home for rent

    $1,290/mo

    Rent Zestimate®

    Find your next renter with Zillow Rental Manager. Plus, with online applications, you can quickly screen prospective tenants – for free.

    Learn more

    $1,290/mo

    Rent Zestimate®

    Refinance and save

    $1,461/mo

    Est. payment

    Refinancing to a lower rate could help reduce your monthly payments and save thousands over the life of the loan.

    See today's rates

    $1,461/mo

    Est. payment

    Explore your selling options

    Work with a Zillow partner agent

    Leverage their expertise and Zillow's premium Showcase listings to get your home seen by more buyers.

    Get started

    List with your own agent

    Get your home in front of millions of buyers by listing it on Zillow.

    Learn how to do it

    Sell it yourself

    Take full control of how buyers see your home on Zillow by listing For Sale by Owner (FSBO).

    List your home

    What's special

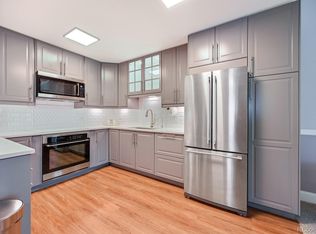
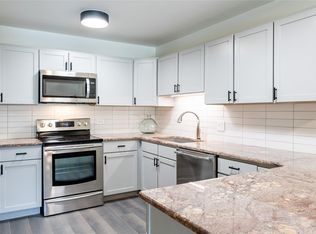
    Don't miss this beautifully updated Penthouse unit. This building is a 4-story with an elevator. The penthouse units have vaulted ceilings in the open living/family room area. This one-bedroom/one-bathroom unit that overlooks the courtyard has been completely updated with Quartz countertops, new cabinets, new stainless appliances, and luxury vinyl tile floors. Building common areas have been recently updated with new paint and carpet. The master bedroom is oversized with a walk-through double closet. A New A/C unit installed in the living room last year. This unit comes with one deeded garage space. Windsor Gardens is one of Colorado's top 55+ adult living communities, with meticulously maintained grounds and numerous amenities including: Two Pools, a 9-hole par-3 golf course and pro shop, Community Center featuring an auditorium, workout room, library, and craft room. Numerous on-site activities are available through the activities department. The on-site restaurant is in the process of finding a company to run/lease it. There is a garden plot program as well as the Highline Canal walking trail for outdoor activity. An RTD bus stop is located directly in front of the building. Storage unit and trash located right next door to the unit. The building is secure with a locked building entrance as well as patrol officers. HOA's include property taxes, gas/electric (common area electricity and heat for the unit), water/sewer, insurance, trash, community center, capital reserves, on-site management, landscaping, snow removal, and community patrol. VA and FHA not currently allowed, but pending community approval

    This property is off market, which means it's not currently listed for sale or rent on Zillow. This may be different from what's available on other websites or public sources.
    Facts & features

    Interior

    Bedrooms & bathrooms
    • Bedrooms: 1
    • Bathrooms: 1
    • Full bathrooms: 1
    Heating
    • Baseboard
    Cooling
    • Central
    Appliances
    • Included: Dishwasher, Garbage disposal, Microwave, Refrigerator
    • Laundry: Common Area
    Features
    • Ceiling Fan(s), Elevator, Pantry, Walk-In Closet(s), Vaulted Ceiling(s), Entrance Foyer, Open Floorplan, Quartz Counters, Master Suite, No Stairs
    • Flooring: Linoleum / Vinyl
    • Common walls with other units/homes: 1 Common Wall
    Interior area
    • Total interior livable area: 855 sqft

    Property

    Parking
    • Total spaces: 1
    • Parking features: Garage - Attached, Off-street
    Features
    • Entry level: 4
    • Entry location: Corridor Access
    • Exterior features: Cement / Concrete
    • Pool features: Indoor, Outdoor Pool
    Lot
    • Size: 1,840 sqft
    • Features: Landscaped, Near Public Transit
    Details
    • Parcel number: 0615211614614
    • Zoning description: O-1

    Construction

    Type & style
    • Home type: Condo
    Condition
    • Year built: 1969

    Utilities & green energy

    • Sewer: Public Sewer
    • Water: Public

    Community & neighborhood

    Security
    • Security features: Security Service, Smoke Detector(s), 24 Hour Security, Security Entrance
    Community
    • Community features: Fitness Center
    Location
    • Region: Denver

    HOA & financial

    HOA
    • Has HOA: Yes
    • HOA fee: $461 monthly
    • Amenities included: Clubhouse, Golf Course, Pool, Security, Storage, Fitness Center, Laundry, Trail(s), Coin Laundry, Elevator(s), Garden Area, Parking, On Site Management
    • Services included: Snow Removal, Trash, Maintenance Grounds, Insurance, Water, Gas, Sewer, Security, Electricity, Heat, Maintenance Structure, Capital Reserves, Exterior Maintenance w/out Roof

    Other

    Other facts
    • Sewer: Public Sewer
    • WaterSource: Public
    • Heating: Baseboard
    • RoadSurfaceType: Paved
    • Appliances: Dishwasher, Refrigerator, Disposal, Microwave, Self Cleaning Oven
    • AssociationYN: true
    • InteriorFeatures: Ceiling Fan(s), Elevator, Pantry, Walk-In Closet(s), Vaulted Ceiling(s), Entrance Foyer, Open Floorplan, Quartz Counters, Master Suite, No Stairs
    • GarageYN: true
    • Roof: Unknown
    • HeatingYN: true
    • CoolingYN: true
    • PetsAllowed: Size Limit, Breed Restrictions, Dogs OK, Cats OK, Number Limit, Only for Owner
    • RoomsTotal: 5
    • AssociationFeeIncludes: Snow Removal, Trash, Maintenance Grounds, Insurance, Water, Gas, Sewer, Security, Electricity, Heat, Maintenance Structure, Capital Reserves, Exterior Maintenance w/out Roof
    • Furnished: Unfurnished
    • ConstructionMaterials: Block
    • PropertyAttachedYN: true
    • ExteriorFeatures: Balcony, Garden, Lighting, Elevator
    • CoveredSpaces: 1
    • CommonWalls: 1 Common Wall
    • ZoningDescription: O-1
    • PoolFeatures: Indoor, Outdoor Pool
    • Flooring: Vinyl
    • LaundryFeatures: Common Area
    • SecurityFeatures: Security Service, Smoke Detector(s), 24 Hour Security, Security Entrance
    • AssociationAmenities: Clubhouse, Golf Course, Pool, Security, Storage, Fitness Center, Laundry, Trail(s), Coin Laundry, Elevator(s), Garden Area, Parking, On Site Management
    • EntryLevel: 4
    • LotFeatures: Landscaped, Near Public Transit
    • Cooling: Air Conditioning-Room
    • MlsStatus: Pending
    • EntryLocation: Corridor Access
    • StructureType: Mid Rise (4-7)
    • BuildingName: Winsor Gardens East
    • Road surface type: Paved

    Price history

    DateEventPrice
    11/24/2020Sold$163,000$191/sqft
    Source: Public Record Report a problem
    10/2/2020Pending sale$163,000$191/sqft
    Source: Realty One Group Premier #4499034 Report a problem
    9/25/2020Listed for sale$163,000$191/sqft
    Source: Realty One Group Premier #4499034 Report a problem
    7/10/2019Listing removed$1,200$1/sqft
    Source: Owner Report a problem
    7/2/2019Price change$1,200-4%$1/sqft
    Source: Owner Report a problem
    5/16/2019Price change$1,250-7.4%$1/sqft
    Source: Owner Report a problem
    5/7/2019Price change$1,350+3.8%$2/sqft
    Source: Owner Report a problem
    4/24/2019Listed for rent$1,300$2/sqft
    Source: Owner Report a problem

    Public tax history

    YearProperty taxesTax assessment
    2024$767 -1.5%$9,900 -22%
    2023$779 +3.6%$12,700 +29.7%
    2022$751 -6.6%$9,790 -2.8%
    2021$804 +2.9%$10,070 -7.1%
    2020$782 +8.2%$10,840 -0.7%
    2019$723 $10,915 +16.9%
    2018$723 +0.3%$9,340
    2017$720 +50.4%$9,340 +52.4%
    2016$479 +184.1%$6,130
    2015$169 0%$6,130 +51%
    2014$169 -22.5%$4,060
    2013$218 -41.1%$4,060 -21.6%
    2012$369 +23.3%$5,180 +12.6%
    2010$300 +71.3%$4,600
    2009$175 -0.2%$4,600 -12.2%
    2008$175 -13.6%$5,240
    2007$203 -49.4%$5,240 -13.5%
    2006$401 -10.6%$6,060
    2005$449 $6,060

    Find assessor info on the county website

    Neighborhood: Windsor

    Nearby schools

    GreatSchools rating
    Schools provided by the listing agent
    • Elementary: Place
    • Middle: Place
    • High: George Washington
    • District: Denver 1

    Source: The MLS. This data may not be complete. We recommend contacting the local school district to confirm school assignments for this home.

    Get a cash offer in 3 minutes
    Find out how much your home could sell for in as little as 3 minutes with a no-obligation cash offer.
    Estimated market value
    $161,700
    Get a cash offer in 3 minutes
    Find out how much your home could sell for in as little as 3 minutes with a no-obligation cash offer.
    Estimated market value
    $161,700