Skip main navigation
Off market
  • $227,000

    610 S Alton Way APT 9D, Denver, CO 80247

    2beds
    1,200sqft
    SingleFamily
    Built in 1969
    7.04 Acres Lot
    $227,000 Zestimate®
    $189/sqft
    $2,164 Estimated rent

    Home value

    $227,000

    $204,000 - $250,000

    $2,164/mo

    Zestimate® history
    Loading
    Loading...

    Owner options

    List your home for rent

    $2,164/mo

    Rent Zestimate®

    Find your next renter with Zillow Rental Manager. Plus, with online applications, you can quickly screen prospective tenants – for free.

    Learn more

    $2,164/mo

    Rent Zestimate®

    Refinance and save

    $1,974/mo

    Est. payment

    Refinancing to a lower rate could help reduce your monthly payments and save thousands over the life of the loan.

    See today's rates

    $1,974/mo

    Est. payment

    Explore your selling options

    Work with a Zillow partner agent

    Leverage their expertise and Zillow's premium Showcase listings to get your home seen by more buyers.

    Get started

    List with your own agent

    Get your home in front of millions of buyers by listing it on Zillow.

    Learn how to do it

    Sell it yourself

    Take full control of how buyers see your home on Zillow by listing For Sale by Owner (FSBO).

    List your home

    What's special

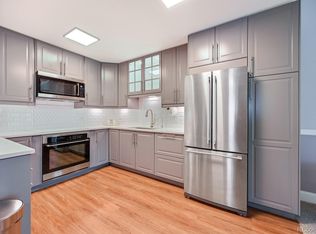
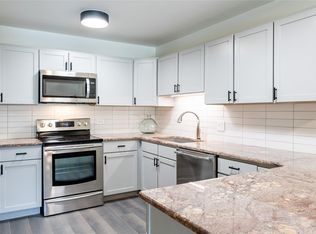
    Quiet, well maintained 2 bedroom/ 2 bath penthouse unit with high ceilings and lots of light. A detached one car garage is easily accessible through the west, first floor door. The unit has a southwest facing sunroom/balcony, large master bedroom with walk-in closet, another large bedroom, an open concept kitchen/dining/living room area, a second guest bathroom and large utility closet. Additional storage is available in the storage locker located on the same floor. Washers and dryers are communal and located on the second floor. The current owner recently installed a new dishwasher and stove and the $1,700 slider to the balcony to meet HOA requirements. Windsor Gardens is a 55+ community with an enormous range of amenities to include a fitness center, golf course, walking trails, iindoor and outdoor pools to name a few and a department that offers an extensive calendar of activities for all ages. The HOA fee includes real estate taxes, heat, water, trash and snow removal, grounds maintenance, 24 hour security and amenities access. RTD public transportation is just outside the front door.

    This property is off market, which means it's not currently listed for sale or rent on Zillow. This may be different from what's available on other websites or public sources.
    Facts & features

    Interior

    Bedrooms & bathrooms
    • Bedrooms: 2
    • Bathrooms: 2
    • Full bathrooms: 1
    • 3/4 bathrooms: 1
    Heating
    • Baseboard
    Cooling
    • Central
    Appliances
    • Included: Dishwasher, Garbage disposal, Microwave, Refrigerator
    • Laundry: Common Area
    Features
    • Ceiling Fan(s), Walk-In Closet(s), Laminate Counters, No Stairs
    • Flooring: Carpet, Laminate
    Interior area
    • Total interior livable area: 1,200 sqft

    Property

    Parking
    • Total spaces: 1
    Features
    • Entry level: 1
    • Entry location: Ground
    • Exterior features: Brick, Cement / Concrete
    • Pool features: Indoor, Outdoor Pool
    Lot
    • Size: 7.04 Acres
    Details
    • Parcel number: 0615211617617
    • Zoning description: 0-1

    Construction

    Type & style
    • Home type: SingleFamily
    Condition
    • Year built: 1969

    Utilities & green energy

    • Sewer: Public Sewer
    • Water: Public

    Community & neighborhood

    Security
    • Security features: Smoke Detector(s), 24 Hour Security, Security Entrance, Radon Detector
    Community
    • Community features: Fitness Center
    Location
    • Region: Denver

    HOA & financial

    HOA
    • Has HOA: Yes
    • HOA fee: $582 monthly
    • Amenities included: Clubhouse, Golf Course, Pool, Security, Fitness Center
    • Services included: Snow Removal, Trash, Maintenance Grounds, Insurance, Water, Security, Heat, Maintenance Structure

    Other

    Other facts
    • Sewer: Public Sewer
    • WaterSource: Public
    • Flooring: Carpet, Laminate
    • Heating: Baseboard, Hot Water
    • Roof: Rolled/Hot Mop
    • RoadSurfaceType: Paved
    • Appliances: Dishwasher, Refrigerator, Disposal, Microwave, Self Cleaning Oven
    • AssociationYN: true
    • InteriorFeatures: Ceiling Fan(s), Walk-In Closet(s), Laminate Counters, No Stairs
    • GarageYN: true
    • HeatingYN: true
    • CoolingYN: true
    • RoomsTotal: 8
    • AssociationFeeIncludes: Snow Removal, Trash, Maintenance Grounds, Insurance, Water, Security, Heat, Maintenance Structure
    • ConstructionMaterials: Concrete, Brick
    • PropertyAttachedYN: true
    • ExteriorFeatures: Balcony, Elevator
    • NumberOfUnitsTotal: 48
    • EntryLevel: 1
    • PetsAllowed: Dogs OK, Cats OK
    • CoveredSpaces: 1
    • PoolFeatures: Indoor, Outdoor Pool
    • LaundryFeatures: Common Area
    • AssociationAmenities: Clubhouse, Golf Course, Pool, Security, Fitness Center
    • SecurityFeatures: Smoke Detector(s), 24 Hour Security, Security Entrance, Radon Detector
    • ZoningDescription: 0-1
    • EntryLocation: Ground
    • Cooling: Air Conditioning-Room
    • BuildingName: Windsor Gardens
    • MlsStatus: Active
    • StructureType: Mid Rise (4-7)
    • Road surface type: Paved

    Price history

    DateEventPrice
    11/12/2020Listing removed$220,000$183/sqft
    Source: Live Urban Real Estate #8407696 Report a problem
    8/30/2020Price change$220,000-6.4%$183/sqft
    Source: Live Urban Real Estate #8407696 Report a problem
    7/22/2020Listed for sale$235,000+38.2%$196/sqft
    Source: Live Urban Real Estate #8407696 Report a problem
    1/8/2016Sold$170,000+33.6%$142/sqft
    Source: Public Record Report a problem
    2/1/2006Sold$127,250+50.6%$106/sqft
    Source: Public Record Report a problem
    9/9/2005Sold$84,500$70/sqft
    Source: Public Record Report a problem

    Public tax history

    YearProperty taxesTax assessment
    2024$934 -7.9%$12,060 -19%
    2023$1,015 +3.6%$14,880 +16.6%
    2022$980 -9.3%$12,760 -2.8%
    2021$1,080 +2.9%$13,130 -9.8%
    2020$1,050 +3.4%$14,558 -0.7%
    2019$1,016 $14,659 +11.6%
    2018$1,016 +0.3%$13,130
    2017$1,013 +1.4%$13,130 +2.7%
    2016$998 +21.8%$12,780
    2015$820 0%$12,780 +29.5%
    2014$820 -13.1%$9,870
    2013$944 +17.9%$9,870 -12.1%
    2012$801 +12.8%$11,230 +3%
    2010$710 +4.7%$10,900
    2009$678 -0.2%$10,900 +7.4%
    2008$679 +20.9%$10,150
    2007$562 +1.1%$10,150 +21%
    2006$555 -11.9%$8,390
    2005$631 $8,390

    Find assessor info on the county website

    Neighborhood: Windsor

    Nearby schools

    GreatSchools rating
    Schools provided by the listing agent
    • Elementary: Place
    • Middle: Place
    • High: George Washington
    • District: Denver 1

    Source: The MLS. This data may not be complete. We recommend contacting the local school district to confirm school assignments for this home.

    Get a cash offer in 3 minutes
    Find out how much your home could sell for in as little as 3 minutes with a no-obligation cash offer.
    Estimated market value
    $227,000
    Get a cash offer in 3 minutes
    Find out how much your home could sell for in as little as 3 minutes with a no-obligation cash offer.
    Estimated market value
    $227,000