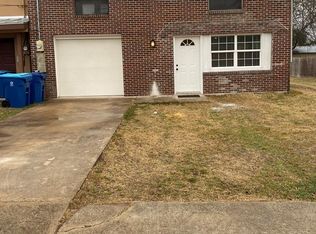
Charming, updated cottage-style home full of character and timeless appeal! Situated on a level lot, this adorable property features a fenced backyard shaded by mature pecan trees, along with a screened porch and patio—perfect for relaxing or entertaining outdoors. Inside, you'll find beautifully refinished oak hardwood floors, new tile flooring in the kitchen and bathroom, and two large picture windows that fill the home with abundant natural light. The renovated bathroom blends classic black-and-white finishes with the home's original charm, featuring subway tile, beadboard wainscoting, a granite vanity, and a vintage-style wall heater. Fresh paint and modern gray neutral tones create a bright, inviting interior while preserving the home's cottage character. This move-in ready gem offers the perfect blend of classic style and thoughtful updates.
For sale
$219,900
610 Stephen St, Kerrville, TX 78028
2beds
1,132sqft
Single Family Residence
Built in ----
8,712 Square Feet Lot
$215,300 Zestimate®
$194/sqft
$-- HOA
What's special
Level lotGranite vanitySubway tileBeadboard wainscotingVintage-style wall heater
- 1 day |
- 363 |
- 13 |
Likely to sell faster than
Zillow last checked:
Listing updated:
Listed by:
Kasi Hennigan & Joseph Hennigan,
Keller Williams Realty - Kerrville
Source: KVMLS,MLS#: 124857
Loading...
Facts & features
Interior
Bedrooms & bathrooms
- Bedrooms: 2
- Bathrooms: 1
- Full bathrooms: 1
Rooms
- Room types: Dining Room, Utility Room
Primary bedroom
- Area: 207.83
- Dimensions: 14.5 x 14.33
Bedroom 2
- Area: 177.29
- Dimensions: 15.42 x 11.5
Bathroom 1
- Area: 87.39
- Dimensions: 11.92 x 7.33
Dining room
- Area: 146.51
- Dimensions: 11.42 x 12.83
Kitchen
- Area: 120.59
- Dimensions: 9.58 x 12.58
Living room
- Area: 275
- Dimensions: 20 x 13.75
Heating
- Central
Cooling
- Central Air
Appliances
- Included: Electric Range, Refrigerator, Electric Water Heater
- Laundry: Area, Inside, W/D Connection, Utility/Laundry Dimensions(12x8'9)
Features
- Shower/Bath Combo, Master Downstairs, Kitchen Bar
- Flooring: Tile, Wood
- Attic: Access Only
- Has fireplace: No
- Fireplace features: None
Interior area
- Total structure area: 1,132
- Total interior livable area: 1,132 sqft
Property
Parking
- Total spaces: 1
- Parking features: Garage, Attached
- Attached garage spaces: 1
Features
- Levels: One
- Stories: 1
- Patio & porch: Deck/Patio, Screened
- Fencing: Fenced
- Waterfront features: None
Lot
- Size: 8,712 Square Feet
- Features: Level, City Lot
Details
- Parcel number: 40841
- Zoning: R1
Construction
Type & style
- Home type: SingleFamily
- Architectural style: Cottage
- Property subtype: Single Family Residence
Materials
- Other
- Foundation: Pier & Beam
- Roof: Composition
Utilities & green energy
- Electric: KPub
- Gas: Atmos
- Sewer: Public Sewer, City
- Water: Public, City
- Utilities for property: Electricity Connected, Garbage Service-Public
Community & HOA
Community
- Subdivision: Westland
HOA
- Has HOA: No
Location
- Region: Kerrville
Financial & listing details
- Price per square foot: $194/sqft
- Tax assessed value: $226,925
- Date on market: 7/7/2026
- Listing terms: Cash,Conventional,FHA,VA Loan,USDA Loan
- Electric utility on property: Yes
- Road surface type: Asphalt
Estimated market value
$215,300
$205,000 - $226,000
$1,605/mo
Price history
| Date | Event | Price |
|---|---|---|
| 7/7/2026 | Listed for sale | $219,900$194/sqft |
Source: KVMLS #124857 Report a problem | ||
| 10/7/2016 | Sold | -- |
Source: KVMLS #91378 Report a problem | ||
| 10/26/2015 | Sold | -- |
Source: KVMLS #88695 Report a problem | ||
| 7/2/2009 | Sold | -- |
Source: KVMLS #68666 Report a problem | ||
| 8/15/2000 | Sold | -- |
Source: KVMLS #38262 Report a problem | ||
Public tax history
| Year | Property taxes | Tax assessment |
|---|---|---|
| 2025 | -- | $226,925 +3.4% |
| 2024 | $1,345 | $219,557 +10% |
| 2023 | -- | $199,597 +10% |
| 2022 | $1,346 -0.1% | $181,452 +10% |
| 2021 | $1,347 +0.2% | $164,956 +10% |
| 2020 | $1,344 +0.1% | $149,960 +10% |
| 2019 | $1,343 | $136,327 +10% |
| 2018 | -- | $123,934 |
| 2017 | -- | $123,934 +3.4% |
| 2016 | -- | $119,891 +17.3% |
| 2015 | -- | $102,225 |
| 2014 | -- | $102,225 -1.2% |
| 2012 | -- | $103,457 |
| 2011 | -- | $103,457 |
| 2010 | -- | $103,457 +22.2% |
| 2009 | -- | $84,677 |
| 2008 | -- | $84,677 +8.7% |
| 2007 | -- | $77,924 |
Find assessor info on the county website
Monthly payment
Est. payment$--/mo
Payment breakdown
Explore the cost of this home by adjusting the details. Changes won't be saved.All calculations are estimates and provided by Zillow, Inc. for informational purposes only. Actual amounts may vary.
HOA fees may include property taxes on listings classified as Co-Ops. Contact the listing agent and/or owner for fee details.
Mortgage interest rates are dependent on a number of factors, including credit score, down payment, and repayment length. Interest rate data provided by Zillow Group Marketplace, Inc. as of 1/1/1970 from various mortgage lenders with which we have lead or other similar arrangements; the Estimated Payment is an average of those rates.
See how much you could borrow to make a competitive offer.
Climate risks
Neighborhood: 78028
Nearby schools
GreatSchools rating
- 3/10Starkey Elementary SchoolGrades: K-5Distance: 0.5 mi
- 6/10Peterson Middle SchoolGrades: 6-8Distance: 2.7 mi
- 6/10Tivy High SchoolGrades: 9-12Distance: 3 mi
Schools provided by the listing agent
- Elementary: Starkey
Source: KVMLS. This data may not be complete. We recommend contacting the local school district to confirm school assignments for this home.
A local agent can set up tours, give advice and negotiate with sellers.
A local lender can help you make sure your offer is ready when you are.
- Texas
- Kerr County
- Kerrville
- 78028
- 610 Stephen St