Walking distance to Caldwell School. the perfect home for first time home buyer or for the retiree who wants to down sizing 3 br 2 bath with a great sunroom over looking the back yard, outside storage unit, chain link fenced back yard,double garage with storage room
Foreclosed
Est. $207,400
610 Swanee, Benton, AR 72019
3beds
1,888sqft
SingleFamily
Built in 1978
0.25 Acres Lot
$207,400 Zestimate®
$110/sqft
$-- HOA
Overview
- 17 days
- 14
- 0
Facts & features
Interior
Bedrooms & bathrooms
- Bedrooms: 3
- Bathrooms: 2
- Full bathrooms: 2
Heating
- Other
Cooling
- Central
Features
- Flooring: Tile, Carpet
- Has fireplace: Yes
Interior area
- Total interior livable area: 1,888 sqft
Property
Parking
- Parking features: Garage - Attached
Features
- Exterior features: Stone
Lot
- Size: 0.25 Acres
Details
- Parcel number: 80061232000
Construction
Type & style
- Home type: SingleFamily
Materials
- Foundation: Slab
- Roof: Asphalt
Condition
- Year built: 1978
Utilities & green energy
- Utilities for property: Sewer-Public, Water-Public, Elec-Municipal (+Entergy), Gas-Natural
Community & HOA
Location
- Region: Benton
Financial & listing details
- Price per square foot: $110/sqft
- Tax assessed value: $172,785
- Annual tax amount: $1,314
Foreclosure details
Estimated market value
$207,400
$185,000 - $232,000
$1,620/mo
Price history
| Date | Event | Price |
|---|---|---|
| 10/15/2026 | Sold | $151,869-25.8%$80/sqft |
Source: Public Record Report a problem | ||
| 12/8/2021 | Sold | $204,600+4.9%$108/sqft |
Source:  CARMLS #21031828 Report a problem | ||
| 11/16/2021 | Contingent | $195,000$103/sqft |
Source: CARMLS #21031828 Report a problem | ||
| 9/29/2021 | Listed for sale | $195,000+32.7%$103/sqft |
Source: CARMLS #21031828 Report a problem | ||
| 5/31/2018 | Sold | $147,000-1.9%$78/sqft |
Source: CARMLS #18012191 Report a problem | ||
| 4/21/2018 | Listed for sale | $149,900$79/sqft |
Source: Baxley-Penfield-Moudy Realtors #18012191 Report a problem | ||
Public tax history
| Year | Property taxes | Tax assessment |
|---|---|---|
| 2025 | $1,314 -7.1% | $34,557 |
| 2024 | $1,414 -5% | $34,557 |
| 2023 | $1,489 -3.2% | $34,557 |
| 2022 | $1,539 +105.7% | $34,557 +70.4% |
| 2021 | $749 | $20,280 -26.2% |
| 2020 | $749 | $27,490 |
| 2019 | $749 +4.3% | $27,490 |
| 2018 | $718 | $27,490 |
| 2017 | $718 | $27,490 +9.4% |
| 2016 | $718 -1.1% | $25,130 |
| 2015 | $726 -1.1% | $25,130 +30.1% |
| 2014 | $733 -32.3% | $19,310 |
| 2013 | $1,083 | $19,310 -22.2% |
| 2012 | -- | $24,830 |
| 2011 | -- | $24,830 |
| 2010 | -- | $24,830 |
| 2009 | -- | $24,830 |
| 2008 | -- | $24,830 |
| 2007 | -- | $24,830 |
| 2006 | $660 | $24,830 +16.9% |
| 2005 | -- | $21,240 |
| 2004 | -- | $21,240 +15.1% |
| 2003 | $527 -36.3% | $18,460 -50.7% |
| 2001 | $827 | $37,450 |
Find assessor info on the county website
Monthly payment
Climate risks
Neighborhood: 72019
Nearby schools
Schools provided by the listing agent
- Elementary: Benton
- Middle: Benton
- High: Benton
Source: The MLS. This data may not be complete. We recommend contacting the local school district to confirm school assignments for this home.

Similar homes
- $205,0003 bd2 ba2.1k sqft115 Crouch, Benton, AR 72019For Sale
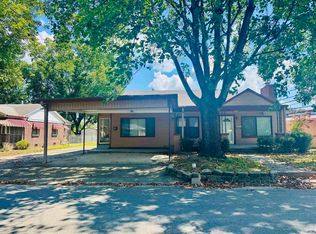
 MLS ID #26036032, Whitney Hicks, Compass Group Real Estate. CARMLS
- $205,0003 bd2 ba1.8k sqft414 McCright St, Benton, AR 72015For Sale
 MLS ID #26042934, Vicki Baldridge, Baxley-Penfield-Moudy Realtors. CARMLS
- $184,9003 bd2 ba1.4k sqft808 Kenwood Rd, Benton, AR 72019For Sale
 MLS ID #26042957, Kayla R Jones, McGraw Realtors - Benton. CARMLS
- $215,0003 bd2 ba1.3k sqft305 Ruth St, Benton, AR 72019For Sale
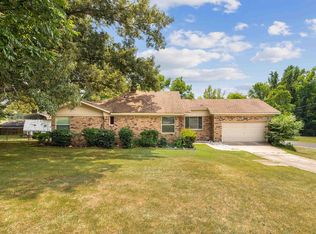 MLS ID #26040949, Kaylee N Hampton, IRealty Arkansas - Benton. CARMLS
- $215,0004 bd2 ba2k sqft2215 Gwin Ln, Benton, AR 72019For SaleMLS ID #26017460, Stephanie Nagle, Baxley-Penfield-Moudy Realtors. CARMLS
- $215,0003 bd2 ba1.4k sqft2609 Stoneleigh Dr, Benton, AR 72015For SaleMLS ID #26043211, Jerred McDade, LPT Realty Saline. CARMLS
- $210,0003 bd3 ba1.5k sqft1200 W South St, Benton, AR 72015For SaleMLS ID #26017331, Jonathan Dixon, Baxley-Penfield-Moudy Realtors. CARMLS
- $184,9003 bd2 ba1.3k sqft1205 N Olive St, Benton, AR 72019For SaleMLS ID #26041435, Eric Jones, First National Realty. CARMLS
- $245,0003 bd2 ba1.6k sqft2104 Banny Dr, Benton, AR 72019For SaleMLS ID #26041008, Hailey Bower, First National Realty. CARMLS
- $184,9003 bd2 ba1.3k sqft1203 N Olive St, Benton, AR 72019For SaleMLS ID #26041312, Eric Jones, First National Realty. CARMLS
- $209,0003 bd2 ba1.5k sqft103 Pine Cir, Benton, AR 72015For SaleMLS ID #26042036, Denise C Hipskind, IRealty Arkansas - Benton. CARMLS
- $225,0003 bd2 ba1.3k sqft1612 Pinecroft St, Benton, AR 72019For SaleMLS ID #26040558, Lisa Attwood, Lisa Attwood Realty. CARMLS
- $217,0003 bd2 ba1.2k sqft3006 Sharon Rd, Benton, AR 72019For SaleMLS ID #26041204, Cynthia Cooper Trammel, Resource Realty. CARMLS
- $205,0002 bd2 ba1.5k sqft3210 Frendall Dr, Benton, AR 72019For SaleMLS ID #26023446, Lindsey Blaylock, Bailey & Company Real Estate. CARMLS
- $200,0003 bd2 ba1.4k sqft1103 Foxwood Dr, Benton, AR 72015For SaleMLS ID #26042567, Dara Calley, IRealty Arkansas - Benton. CARMLS
- $199,9003 bd2 ba1.3k sqft414 Newcomb Cv, Benton, AR 72015For SaleMLS ID #26039224, Royce C Duncan, McGraw Realtors - Little Rock. CARMLS
- $219,0003 bd2 ba1.8k sqft212 Lillian, Benton, AR 72015For SaleMLS ID #26040054, Jacob Campbell, Keller Williams Realty. CARMLS
- $235,0003 bd2 ba2k sqft4217 Highway 5, Benton, AR 72019For SaleMLS ID #26020789, Lindsey Blaylock, Bailey & Company Real Estate. CARMLS
- $219,9004 bd2 ba1.8k sqft1220 Jameson Ave, Benton, AR 72015For SaleMLS ID #26041099, Aisha Pannell, Exp Realty. CARMLS
