Skip main navigation
Sold for $130,000
  • $130,000

    6100 Henry Ave APT 7D, Philadelphia, PA 19128

    1beds
    769sqft
    Condominium
    Built in 1960
    -- sqft lot
    $132,200 Zestimate®
    $169/sqft
    $1,448 Estimated rent

    Home value

    $132,200

    $122,000 - $144,000

    $1,448/mo

    Zestimate® history
    Loading
    Loading...

    Owner options

    List your home for rent

    $1,448/mo

    Rent Zestimate®

    Find your next renter with Zillow Rental Manager. Plus, with online applications, you can quickly screen prospective tenants – for free.

    Learn more

    $1,448/mo

    Rent Zestimate®

    Refinance and save

    $861/mo

    Est. payment

    Refinancing to a lower rate could help reduce your monthly payments and save thousands over the life of the loan.

    See today's rates

    $861/mo

    Est. payment

    Explore your selling options

    Work with a Zillow partner agent

    Leverage their expertise and Zillow's premium Showcase listings to get your home seen by more buyers.

    Get started

    List with your own agent

    Get your home in front of millions of buyers by listing it on Zillow.

    Learn how to do it

    Sell it yourself

    Take full control of how buyers see your home on Zillow by listing For Sale by Owner (FSBO).

    List your home

    What's special

    Resort-style poolGenerously sized bedroomModern sun deckOutdoor kitchenTons of natural lightStunning and incredible viewsDouble closet
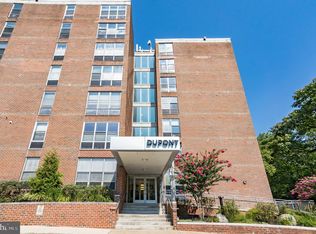
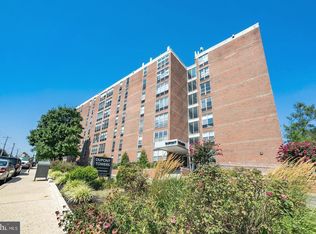
    Presenting 6100 Henry Avenue, Unit 7D! This unit is in the highly desirable building known as Dupont Towers, right in the heart of the Roxborough / Manayunk area! The unit has been pre-inspected and there are no issues for a new buyer to deal with. There is a brand new tenant who has begun renting the unit for $1,600 a month, making this an amazing investment opportunity for a new owner. You won't have to worry about doing any renovations or finding a tenant. Just settle and let the income pour in. Dupont Towers is a very secure building and only accessible at all times with a key-fob. Unit 7D specifically, boasts absolutely stunning and incredible views of Wissahickon Valley Park below it (especially in the Fall)! 7D delivers the finest of one-Bedroom / one-Bathroom Condo living, with gorgeous Flooring throughout, Ceiling Fans, tons of natural light and a truly spacious main Living area, all overlooking a view that is truly magical! The Kitchen offers an abundance of Cabinet and Counter-Top space, a Dishwasher, Oven, Microwave and Stove. The generously sized Bedroom boasts a Double Closet and the same incredible view as the Main Room. There are Laundry facilities on each floor and in the warmer months, you can enjoy the Resort-style Pool, surrounded by a modern Sun Deck equipped with tables, chairs and couches, so your tenant can relax without having to leave the property. The outdoor area even provides you with an Outdoor Kitchen. Each unit comes with a Storage space and access to the secure parking lot. The Condo fee covers all of the Utilities, YES ALL OF THE UTILITIES! Gas, Electric, Water, Sewer, Basic Cable, Heat, A/C, Trash, as well as exterior and common area maintenance, lawn care, snow removal, and pool upkeep. With proximity to rail lines, 76, Route 1, the trails of Wissahickon Valley Park, the space of Fairmount Park, Manayunk's famous Main Street, tons of Hospitals and Universities and of course Center City, 6100 Henry Ave is the perfect blend of Urban and Suburban Condo living. Please note that the group that does an amazing job managing the building also owns several of the units. This means that lenders can not write Fannie Mae approved Conventional loans on the property. As a result, the only offers we can accept are offers with private financing or cash. Start the Fall off by adding an amazing piece to your investment portfolio. Schedule your showing today!

    Zillow last checked:

    Listing updated:

    Listed by:

    Joshua Hersz 215-287-6317,

    BHHS Fox & Roach-Blue Bell

    Bought with:

    Deb Stanitz, L2079389

    Elfant Wissahickon-Chestnut Hill

    Source: Bright MLS,MLS#: PAPH2467574MLS Logo

    Facts & features

    Interior

    Bedrooms & bathrooms
    • Bedrooms: 1
    • Bathrooms: 1
    • Full bathrooms: 1
    • Main level bathrooms: 1
    • Main level bedrooms: 1
    Basement
    • Area: 0
    Heating
    • Forced Air, Natural Gas
    Cooling
    • Central Air, Electric
    Appliances
    • Included: Dishwasher, Freezer, Microwave, Oven/Range - Gas, Water Heater, Refrigerator, Gas Water Heater
    • Laundry: Shared
    Features
    • Bathroom - Tub Shower, Breakfast Area, Elevator, Entry Level Bedroom, Family Room Off Kitchen, Floor Plan - Traditional
    • Flooring: Wood
    • Has basement: No
    • Has fireplace: No
    Interior area
    • Total structure area: 769
    • Total interior livable area: 769 sqft
    • Finished area above ground: 769
    • Finished area below ground: 0

    Property

    Parking
    • Total spaces: 1
    • Parking features: Parking Lot
    Accessibility
    • Accessibility features: Accessible Hallway(s), Accessible Elevator Installed, Accessible Entrance, Vehicle Transfer Area
    Features
    • Levels: One
    • Stories: 1
    • Pool features: Community
    Details
    • Additional structures: Above Grade, Below Grade
    • Parcel number: 888210093
    • Zoning: RM3
    • Special conditions: Standard

    Construction

    Type & style
    • Home type: Condo
    • Property subtype: Condominium
    • Attached to another structure: Yes
    Materials
    • Masonry
    Condition
    • New construction: No
    • Year built: 1960

    Utilities & green energy

    • Sewer: Public Sewer
    • Water: Public
    • Utilities for property: Cable Available, Electricity Available, Natural Gas Available, Phone Available, Sewer Available, Water Available

    Community & HOA

    Community
    • Security: Main Entrance Lock, 24 Hour Security
    • Condo and coop fee: $530 monthly
    • Subdivision: Roxborough
    HOA
    • Has HOA: No
    • Amenities included: Pool, Security, Storage Bin
    • Services included: Air Conditioning, Cable TV, Common Area Maintenance, Electricity, Maintenance Structure, Gas, Insurance, Maintenance Grounds, Management, Pool(s), Sewer, Snow Removal, Water, Parking Fee
    • HOA name: Dupont Towers Condominium Association
    Location
    • Region: Philadelphia
    • Municipality: PHILADELPHIA

    Financial & listing details

    • Price per square foot: $169/sqft
    • Tax assessed value: $114,200
    • Annual tax amount: $1,598
    • Date on market: 4/10/2025
    • Listing agreement: Exclusive Right To Sell
    • Listing terms: Cash
    • Inclusions: Fridge.
    • Ownership: Fee Simple

    Price history

    DateEventPrice
    11/4/2025Sold$130,000-3.7%$169/sqft
    Source: Bright MLS #PAPH2467574 Report a problem
    10/3/2025Contingent$135,000$176/sqft
    Source: Bright MLS #PAPH2467574 Report a problem
    9/30/2025Price change$135,000-1.8%$176/sqft
    Source: Bright MLS #PAPH2467574 Report a problem
    9/11/2025Price change$137,495-1.7%$179/sqft
    Source: Bright MLS #PAPH2467574 Report a problem
    8/20/2025Price change$139,900-3.5%$182/sqft
    Source: Bright MLS #PAPH2467574 Report a problem
    8/14/2025Price change$144,990-3.3%$189/sqft
    Source: Bright MLS #PAPH2467574 Report a problem
    7/25/2025Price change$150,000-6.2%$195/sqft
    Source: Bright MLS #PAPH2467574 Report a problem
    6/23/2025Pending sale$159,990$208/sqft
    Source: Bright MLS #PAPH2467574 Report a problem
    6/5/2025Listed for sale$159,990$208/sqft
    Source: Bright MLS #PAPH2467574 Report a problem
    4/25/2025Listing removed$159,990$208/sqft
    Source: Bright MLS #PAPH2467574 Report a problem
    4/10/2025Listed for sale$159,990+25.5%$208/sqft
    Source: Bright MLS #PAPH2467574 Report a problem
    10/5/2009Sold$127,500+41.7%$166/sqft
    Source: Public Record Report a problem
    3/18/2006Sold$90,000$117/sqft
    Source: Public Record Report a problem

    Public tax history

    YearProperty taxesTax assessment
    2025$1,599 +20%$114,200 +20%
    2024$1,333 $95,200
    2023$1,333 +7%$95,200
    2022$1,246 --
    2021$1,246 --
    2018$1,246 +81.6%--
    2017$686 -16.9%--
    2016$826 --
    2015$826 --
    2014$826 +30%$77,400 +529.9%
    2012$635 $12,288
    2011-- $12,288
    2010-- $12,288
    2009-- $12,288
    2008-- $12,288
    2007-- $12,288
    2006-- $12,288 +4.9%
    2005-- $11,712
    2004-- $11,712
    2003-- $11,712
    2002-- $11,712
    2000-- $11,712
    1999-- $11,712
    Find assessor info on the county website

    Neighborhood: Roxborough

    Nearby schools

    GreatSchools rating
    Schools provided by the listing agent
    • District: Philadelphia City

    Source: Bright MLS. This data may not be complete. We recommend contacting the local school district to confirm school assignments for this home.

    Get a cash offer in 3 minutes
    Find out how much your home could sell for in as little as 3 minutes with a no-obligation cash offer.
    Estimated market value
    $132,200
    Get a cash offer in 3 minutes
    Find out how much your home could sell for in as little as 3 minutes with a no-obligation cash offer.
    Estimated market value
    $132,200