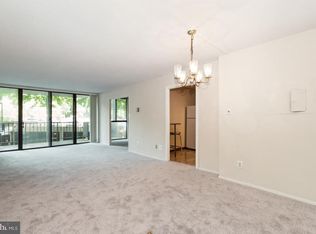
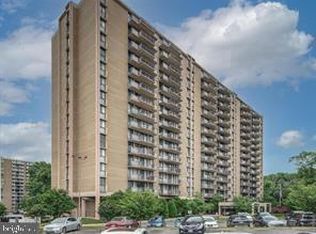
Rare opportunity to purchase one of the Southwest facing 3 br units on the end of the building. Windows ontwo sides. Spacious apartment with Nice space. Wide living room with dining "L". opens to 15th storybalcony view. Table space kitchen with ample pantry. plus second hall door. The primary bedroom withensuite bathroom, has 3 closets, including 2 walkin. Two other good sized bedrooms with walk in closets.This property includes a deeded parking space in the covered garage. The building offers many extraamenities including an on-site convenience store, pharmacy and hair salon, exercise room and outdoorpool. The building complex sides up to the Greenbelt National park, offeringnature trails, picnics and more.The unit has been well lived in and provides a opportuniy update your way.
Under contract
$175,700
6100 Westchester Park Dr APT 1517, College Park, MD 20740
3beds
1,618sqft
Condominium
Built in 1970
-- sqft lot
$173,500 Zestimate®
$109/sqft
$1,121/mo HOA
What's special
Windows on two sidesOutdoor poolAmple pantryTable space kitchenSpacious apartment
- 84 days
- 62
- 1
Zillow last checked:
Listing updated:
Listed by:
Douglas Perry 240-505-2931,
RE/MAX Excellence Realty 301-445-5900
Source: Bright MLS,MLS#: MDPG2206608
Facts & features
Interior
Bedrooms & bathrooms
- Bedrooms: 3
- Bathrooms: 2
- Full bathrooms: 2
- Main level bathrooms: 2
- Main level bedrooms: 3
Basement
- Area: 0
Heating
- Convector, Natural Gas
Cooling
- Convector, Electric
Appliances
- Included: Gas Water Heater
Features
- Has basement: No
- Has fireplace: No
Interior area
- Total structure area: 1,618
- Total interior livable area: 1,618 sqft
- Finished area above ground: 1,618
- Finished area below ground: 0
Property
Parking
- Total spaces: 1
- Parking features: Covered, Garage
- Garage spaces: 1
Accessibility
- Accessibility features: Accessible Elevator Installed
Features
- Levels: One
- Stories: 1
- Pool features: Community
Details
- Additional structures: Above Grade, Below Grade
- Parcel number: 17212392124
- Zoning: RESIDENTIAL
- Zoning description: HIGHRISE
- Special conditions: Real Estate Owned
Construction
Type & style
- Home type: Condo
- Architectural style: Traditional
- Property subtype: Condominium
- Attached to another structure: Yes
Materials
- Brick Front
Condition
- New construction: No
- Year built: 1970
Utilities & green energy
- Sewer: Public Sewer
- Water: Public
Community & HOA
Community
- Condo and coop fee: $1,121 monthly
- Subdivision: None Available
HOA
- Has HOA: No
- Amenities included: Beauty Salon, Concierge, Convenience Store, Elevator(s), Fitness Center, Storage, Party Room, Pool
- Services included: Air Conditioning, Common Area Maintenance, Maintenance Structure, Electricity, Gas, Heat, Insurance, Maintenance Grounds, Pool(s), Reserve Funds, Trash, Water, Management
Location
- Region: College Park
Financial & listing details
- Price per square foot: $109/sqft
- Tax assessed value: $222,000
- Annual tax amount: $3,299
- Date on market: 6/10/2026
- Listing agreement: Exclusive Right To Sell
- Ownership: Condominium
Foreclosure details
Estimated market value
$173,500
$165,000 - $182,000
$2,578/mo
Price history
Price history is unavailable.
Public tax history
Tax history is unavailable.
Monthly payment
Climate risks
Neighborhood: 20740
Nearby schools
Schools provided by the listing agent
- Elementary: Berwyn Heights
- High: Parkdale
- District: Prince George's County Public Schools
Source: Bright MLS. This data may not be complete. We recommend contacting the local school district to confirm school assignments for this home.
- $140,0001 bd1 ba-- sqft6100 Westchester Park Dr APT L2, College Park, MD 20740Sold
- $125,0001 bd1 ba925 sqft6100 Westchester Park Dr APT 302, College Park, MD 20740Sold

- $149,9001 bd1 ba927 sqft6100 Westchester Park Dr APT 802, College Park, MD 20740Sold

- $227,0003 bd2 ba1.6k sqft6100 Westchester Park Dr APT 804, College Park, MD 20740Sold
Similar homes
- $150,0001 bd1 ba938 sqftWestchester Park, College Park, MD 20740For Sale

 MLS ID #MDPG2214764, Wemmy Collins, Redfin Corp. Bright MLS
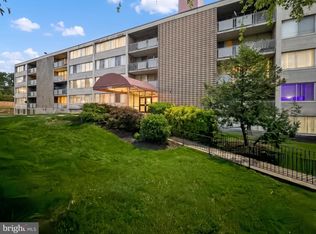
 - $185,0003 bd2 ba1k sqftPresidential Park Condo, Adelphi, MD 20783For Sale
 MLS ID #MDPG2201802, Federico Busacca, EXP Realty, LLC. Bright MLS
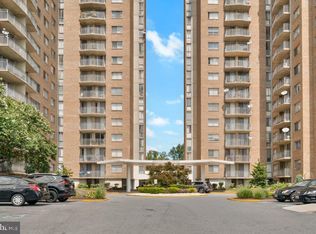
 - $195,0004 bd2 ba1.4k sqft1836 Metzerott Rd APT 1401, Hyattsville, MD 20783For Sale
 MLS ID #MDPG2210602, Latonya Washington, The Washington Team Realty. Bright MLS
 - $185,0002 bd2 ba966 sqftMontpelier Village Condo-phase I>, Beltsville, MD 20705For Sale
 MLS ID #MDPG2200370, Kyle Friedman, Real Broker, LLC. Bright MLS
 - $199,9003 bd2 ba1.4k sqft8007 Mandan Rd Unit 605, Greenbelt, MD 20770For SaleMLS ID #MDPG2200054, Candice Harris, The Washington Realtors, LLC. Bright MLS
- $169,9972 bd2 ba966 sqftMontpelier Village Condo-phase I>, Beltsville, MD 20705For SaleMLS ID #MDPG2204400, Darin Mitchell, Bennett Realty Solutions. Bright MLS
- $229,0002 bd2 ba1k sqft9808 47th Pl APT 206, College Park, MD 20740For SaleMLS ID #MDPG2212364, Huihui Zeng, Allbest Realty Inc.. Bright MLS
- $175,0002 bd1 ba967 sqftPark Place Condo, Hyattsville, MD 20781For SaleMLS ID #MDPG2209838, Nigist Eyassu, The Washington Realtors, LLC. Bright MLS
- $165,0002 bd1 ba933 sqftFrenchmans Creek Condo, Hyattsville, MD 20784For SaleMLS ID #MDPG2212332, Karen Gaddy Willis, Keller Williams Preferred Properties. Bright MLS
- $158,0002 bd1 ba1k sqftChelsea Wood Condo, Greenbelt, MD 20770For SaleMLS ID #MDPG2206846, Kim Kash, Compass. Bright MLS
- $180,0002 bd1 ba1k sqftCherry Glen Condo, Beltsville, MD 20705For SaleMLS ID #MDPG2199164, Bob Lucido, Keller Williams Lucido Agency. Bright MLS
- $170,0002 bd1 ba1k sqftCherry Glen Condo, Beltsville, MD 20705For SaleMLS ID #MDPG2212184, Tom Atwood, Keller Williams Legacy. Bright MLS
- $169,9002 bd1 ba875 sqft9278 Adelphi Rd APT 103, Hyattsville, MD 20783For SaleMLS ID #MDPG2193004, Miriam Medrano Mendoza, Elite Properties, Inc.. Bright MLS
- $190,0001 bd1 ba887 sqft8308 Flower Ave APT 203, Takoma Park, MD 20912For SaleMLS ID #MDMC2253614, Ajay Kasana, S 4 Realty. Bright MLS
- $145,0002 bd1 ba1k sqft8493 Greenbelt Rd APT 102, Greenbelt, MD 20770For SaleMLS ID #MDPG2213564, Gwendolyn Lopes, Bennett Realty Solutions. Bright MLS
- $179,9002 bd1 ba948 sqftPark Place Condo, Hyattsville, MD 20781For SaleMLS ID #MDPG2191170, Shep Shepard, Fairfax Realty Premier. Bright MLS
- $155,2802 bd1 ba1k sqftChelsea Woods Courts Condo-phase 4>, Greenbelt, MD 20770For SaleMLS ID #MDPG2186578, George Bryant, Exit Community Realty. Bright MLS
- $175,0002 bd2 ba1k sqftPines Condominium, Upper Marlboro, MD 20774For SaleMLS ID #MDPG2203538, James Chase, Long & Foster Real Estate, Inc.. Bright MLS
- $171,0002 bd2 ba989 sqft11380 Cherry Hill Rd Unit 101, Beltsville, MD 20705For SaleMLS ID #MDPG2198900, Leo Cao, Liyu Cao. Bright MLS
- $135,0001 bd1 ba864 sqft1836 Metzerott Rd APT 706, Hyattsville, MD 20783For SaleMLS ID #MDPG2217290, Martin Thomas, Realty ONE Group Capital. Bright MLS
