Build to Order - This Craftsman-style single-story home is under construction. Enjoy 9-ft. ceilings and an open-concept layout, with a main-level den and powder room, or optional a fourth bedroom and a full bath. The modern kitchen features a central island with sink that overlooks a spacious great room, ideal for everyday living and entertaining. Upstairs, a dedicated laundry room adds convenience, while the generous primary suite offers a walk-in closet and a linen closet in the bath. Energy-efficient features such as Low-E windows, WaterSense® fixtures, a smart thermostat, and Whirlpool® appliances enhance comfort and sustainability. Personalize your home with your choice of cabinetry, countertops, flooring, bath options and more with our interior designer. This home offers comfort, style, and endless possibilities. Located in the new Heritage at Parkwood community, perfectly positioned near a future park, local schools, and vibrant downtown amenities. Enjoy easy access to Hwy. 99, with Modesto and Turlock just minutes away for shopping, dining, and entertainment. Outdoor enthusiasts will love nearby Ceres River Bluff and Fox. Grove Park, with Yosemite National Park within driving distance.
Pending
$533,990
6101 Honey Haven Ln, Hughson, CA 95326
3beds
1,985sqft
:
Get pre-qualified$3,472/mo
Single Family Residence
Built in ----
5,057 Square Feet Lot
$533,200 Zestimate®
$269/sqft
$-- HOA
What's special
Open-concept layoutSmart thermostatMain-level den
- 183 days |
- 7 |
- 0 |
Zillow last checked:
Listing updated:
Listed by:
Lisa Celestino DRE #01516500 707-720-6165,
KB HOME Sales-Northern California Inc
Source: MetroList Services of CA,MLS#: 226012551Originating MLS: MetroList Services, Inc.
Facts & features
Interior
Bedrooms & bathrooms
- Bedrooms: 3
- Bathrooms: 3
- Full bathrooms: 2
- Partial bathrooms: 1
Dining room
- Features: Dining/Family Combo
Kitchen
- Features: Pantry Closet, Island w/Sink
Heating
- Central
Cooling
- Central Air
Appliances
- Laundry: Inside Room
Features
- Flooring: See Remarks
- Has fireplace: No
Interior area
- Total structure area: 0
- Total interior livable area: 1,985 sqft
Property
Parking
- Total spaces: 2
- Parking features: Attached
- Attached garage spaces: 2
Lot
- Size: 5,057 Square Feet
- Features: Other
Details
- Parcel number: 018100076000
- Zoning: residential
- Special conditions: Standard
Construction
Type & style
- Home type: SingleFamily
- Property subtype: Single Family Residence
Materials
- Stucco, Wood
- Foundation: Concrete, Slab
- Roof: Tile
Condition
- New construction: Yes
Utilities & green energy
- Electric: 220 Volts
- Sewer: Public Sewer
- Water: Public
- Utilities for property: Public
Community & HOA
Location
- Region: Hughson
Financial & listing details
- Price per square foot: $269/sqft
- Tax assessed value: $88,950
- Annual tax amount: $1,010
- Price range: $534K - $534K
- Date on market: 2/3/2026
Estimated market value
$533,200
$507,000 - $560,000
$2,693/mo
Price history
| Date | Event | Price |
|---|---|---|
| 4/11/2026 | Pending sale | $533,990$269/sqft |
Source: MetroList Services of CA #226012551 Report a problem | ||
| 2/7/2026 | Price change | $533,990+0.2%$269/sqft |
Source: MetroList Services of CA #226012551 Report a problem | ||
| 2/3/2026 | Listed for sale | $532,990$269/sqft |
Source: MetroList Services of CA #226012551 Report a problem | ||
Public tax history
| Year | Property taxes | Tax assessment |
|---|---|---|
| 2025 | $1,010 -16.8% | $88,950 -20.4% |
| 2024 | $1,214 | $111,795 |
Find assessor info on the county website
Monthly payment
Est. payment
Payment breakdown
Explore the cost of this home by adjusting the details. Changes won't be saved.Climate risks
Neighborhood: 95326
Nearby schools
GreatSchools rating
- 6/10Hughson Elementary SchoolGrades: K-3Distance: 1.3 mi
- 7/10Emilie J. Ross Middle SchoolGrades: 6-8Distance: 1.3 mi
- 6/10Hughson High SchoolGrades: 9-12Distance: 1.5 mi
- $577,500-- bd-- ba-- sqft6105 Honey Haven Ln, Hughson, CA 95326Sold
- $88,950-- bd-- ba-- sqft6086 Flamekist Ln, Hughson, CA 95326Off Market
- $88,950-- bd-- ba-- sqft6097 Honey Haven Ln, Hughson, CA 95326Off Market
- $88,950-- bd-- ba-- sqft5659 Flamekist Ln, Hughson, CA 95326Off Market
- $704,000-- bd-- ba-- sqft6109 Honey Haven Ln, Hughson, CA 95326Sold
- $88,950-- bd-- ba-- sqft6082 Flamekist Ln, Hughson, CA 95326Off Market
- $88,950-- bd-- ba-- sqft6102 Honey Haven Ln, Hughson, CA 95326Off Market
- $88,950-- bd-- ba-- sqft6112 Flamekist Ln, Hughson, CA 95326Off Market
A local agent can set up tours, give advice and negotiate with sellers.
Similar homes
- $517,9904 bd3 ba1.9k sqft1521 Apiary Way, Hughson, CA 95326New Construction
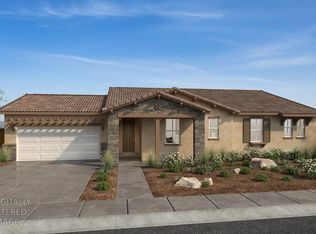 MLS ID #226098022, Lisa Celestino. MetroList Services of CA
 - $578,9903 bd2 ba2.1k sqft6129 Honey Haven Ln, Hughson, CA 95326New Construction
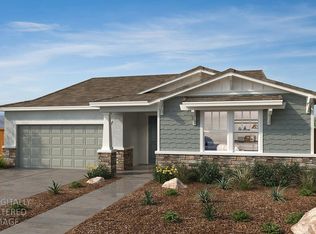 MLS ID #226098020, Lisa Celestino. MetroList Services of CA
 - $517,9904 bd3 ba2.1k sqft1541 Apiary Way, Hughson, CA 95326New Construction
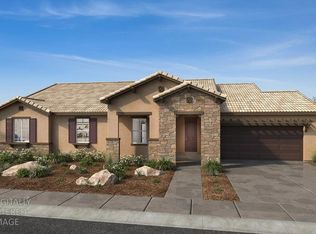 MLS ID #226063383, Lisa Celestino. MetroList Services of CA
 - $482,9903 bd2 ba1.5k sqft1545 Apiary Way, Hughson, CA 95326New Construction
 MLS ID #226073203, Lisa Celestino. MetroList Services of CA
 - $576,9904 bd2 ba2.2k sqft6113 Honey Haven Ln, Hughson, CA 95326New ConstructionMLS ID #226035807, Lisa Celestino. MetroList Services of CA
- $465,9903 bd2 ba1.6k sqft1533 Apiary Way, Hughson, CA 95326New ConstructionMLS ID #226076495, Lisa Celestino. MetroList Services of CA
- $579,9904 bd2 ba2.1k sqft1624 Apiary Way, Hughson, CA 95326New ConstructionMLS ID #226035817, Lisa Celestino. MetroList Services of CA
- from $493,9904 bd2 ba1.9k sqftPlan 1950 Modeled Plan, Orchards at Parkwood, Hughson, CA 95326New ConstructionKB Home
- from $463,9903 bd2 ba1.5k sqftPlan 1600 Modeled Plan, Orchards at Parkwood, Hughson, CA 95326New ConstructionKB Home
- $529,9903 bd2 ba1.5k sqft2604 Red Tail Hawk Rd, Modesto, CA 95357New ConstructionMLS ID #226091453, Lisa Celestino. MetroList Services of CA
- $555,9904 bd3 ba1.9k sqft3829 Popolari Way, Modesto, CA 95357New ConstructionMLS ID #226073201, Lisa Celestino. MetroList Services of CA
- $552,9903 bd2 ba1.4k sqft3801 Popolari Way, Modesto, CA 95355New ConstructionMLS ID #226095484, Lisa Celestino. MetroList Services of CA
- $568,9904 bd2 ba1.7k sqft2621 Red Tail Hawk Rd, Modesto, CA 95357New ConstructionMetroList Services of CA
- $571,9905 bd3 ba2.3k sqft2625 Horned Lark Ln, Modesto, CA 95355New ConstructionMLS ID #226098055, Lisa Celestino. MetroList Services of CA
- $597,9905 bd3 ba2.5k sqft2624 Horned Lark Ln, Modesto, CA 95355New ConstructionMLS ID #226098069, Lisa Celestino. MetroList Services of CA
- $601,9904 bd2 ba2.1k sqft2629 Barn Owl Dr, Modesto, CA 95357New ConstructionMLS ID #226076490, Lisa Celestino. MetroList Services of CA
- $475,9903 bd2 ba1.8k sqft920 Summerhouse Dr, Patterson, CA 95363New ConstructionMLS ID #226098011, Lisa Celestino. MetroList Services of CA
- $524,4903 bd2 ba1.5k sqft4204 Seagrave Way, Modesto, CA 95355New ConstructionDR Horton
- $591,1954 bd2 ba1.6k sqft1022 Meadowlands Dr, Oakdale, CA 95361New ConstructionMLS ID #226096961, Heidi Honberger. MetroList Services of CA
- $586,9904 bd3 ba1.9k sqft2039 Shoreline Dr, Riverbank, CA 95367New ConstructionMetroList Services of CA
Local buyer's agents are ready to help
