Skip main navigation
Sold for $570,000
  • $570,000

    6101 Meridian Blvd, Warrington, PA 18976

    2beds
    2,289sqft
    Condominium
    Built in 2016
    -- sqft lot
    $590,000 Zestimate®
    $249/sqft
    $3,592 Estimated rent

    Home value

    $590,000

    $549,000 - $631,000

    $3,592/mo

    Zestimate® history
    Loading
    Loading...

    Owner options

    List your home for rent

    $3,592/mo

    Rent Zestimate®

    Find your next renter with Zillow Rental Manager. Plus, with online applications, you can quickly screen prospective tenants – for free.

    Learn more

    $3,592/mo

    Rent Zestimate®

    Refinance and save

    $3,597/mo

    Est. payment

    Refinancing to a lower rate could help reduce your monthly payments and save thousands over the life of the loan.

    See today's rates

    $3,597/mo

    Est. payment

    Explore your selling options

    Work with a Zillow partner agent

    Leverage their expertise and Zillow's premium Showcase listings to get your home seen by more buyers.

    Get started

    List with your own agent

    Get your home in front of millions of buyers by listing it on Zillow.

    Learn how to do it

    Sell it yourself

    Take full control of how buyers see your home on Zillow by listing For Sale by Owner (FSBO).

    List your home

    What's special

    Corner fireplaceThree separate patiosOpen floor planBright and inviting foyerTop-of-the-line stainless steel appliancesExtensive millworkLuxurious primary suite
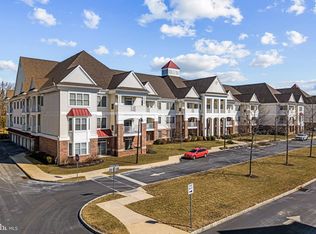
    Welcome Home to Meridian Valley Square – Bucks County’s Most Desirable 55+ Community! A very rare offering of the Presidential I model, one of the largest units available! This first-floor end unit offers the best of one-level luxury living with private entry from your own garage—no hallways, no elevators, no stairs!! Step inside to a bright and inviting foyer with a double coat closet and hardwood floors that flow throughout the home. The open floor plan boasts soaring nine-foot ceilings, extensive millwork, and a seamless flow ideal for both everyday living and entertaining. The gourmet kitchen is a chef’s dream with gas cooking, granite countertops, center island with breakfast bar, tiled backsplash, pantry closet, and top-of-the-line stainless steel appliances. A separate breakfast area is perfect for casual dining, while the formal dining space and wet bar elevate special occasions. The spacious living room features crown molding, a corner fireplace, and access to one of three private patios. The luxurious primary suite is a true retreat, offering a sitting/office area, two walk-in closets, a private patio, and a spa-like bath with ceramic tile, double vanity, and oversized walk-in shower. A second bedroom also includes a walk-in closet, its own private patio, and easy access to a hall bathroom with ceramic tile finishes and shower/bather combination. Hunter Douglas Luminette shades on all windows and sliders, Utility/laundry room for convenience, and did we mention THREE separate patios for outdoor enjoyment? Meridian Valley Square offers unmatched amenities for an active and social lifestyle: a clubhouse with fitness center, game room, community room, and heated saltwater pool, along with secure entry, walking trails, and more. Best of all, the community is within walking distance to Valley Square Shopping Center with grocery stores, restaurants, and shops—and just minutes to major highways. This rare Presidential I model offers a perfect blend of elegance, comfort, and convenience in one of Bucks County’s most desirable 55+ communities. Don’t miss it!

    Zillow last checked:

    Listing updated:

    Listed by:

    Shane Norman 267-788-3923,

    BHHS Fox & Roach-Doylestown,

    Co-Listing Agent: Anne Langeler 484-995-1779,

    BHHS Fox & Roach-Doylestown

    Bought with:

    Jodi Costin, RS147766A

    BHHS Fox & Roach-Southampton

    Source: Bright MLS,MLS#: PABU2104718MLS Logo

    Facts & features

    Interior

    Bedrooms & bathrooms
    • Bedrooms: 2
    • Bathrooms: 2
    • Full bathrooms: 2
    • Main level bathrooms: 2
    • Main level bedrooms: 2
    Rooms
    • Room types: Primary Bedroom, Sitting Room, Bedroom 2, Kitchen, Breakfast Room, Great Room, Primary Bathroom, Full Bath
    Primary bedroom
    • Features: Walk-In Closet(s)
    • Level: Main
    • Area: 195 Square Feet
    • Dimensions: 15 x 13
    Bedroom 2
    • Level: Main
    • Area: 165 Square Feet
    • Dimensions: 15 x 11
    Primary bathroom
    • Level: Main
    Breakfast room
    • Level: Main
    • Area: 130 Square Feet
    • Dimensions: 10 x 13
    Other
    • Level: Main
    Great room
    • Level: Main
    • Area: 594 Square Feet
    • Dimensions: 33 x 18
    Kitchen
    • Level: Main
    • Area: 234 Square Feet
    • Dimensions: 18 x 13
    Sitting room
    • Features: Primary Bedroom - Sitting Area
    • Level: Main
    • Area: 130 Square Feet
    • Dimensions: 13 x 10
    Heating
    • Forced Air, Natural Gas
    Cooling
    • Central Air, Electric
    Appliances
    • Included: Built-In Range, Dishwasher, Microwave, Gas Water Heater
    • Laundry: Dryer In Unit, Washer In Unit, In Unit
    Features
    • Ceiling Fan(s), Crown Molding, Combination Dining/Living, Entry Level Bedroom, Open Floorplan, Eat-in Kitchen, Kitchen - Gourmet, Kitchen Island, Primary Bath(s), Walk-In Closet(s), Bar
    • Flooring: Wood
    • Has basement: No
    • Number of fireplaces: 1
    Interior area
    • Total structure area: 2,289
    • Total interior livable area: 2,289 sqft
    • Finished area above ground: 2,289
    • Finished area below ground: 0

    Property

    Parking
    • Total spaces: 1
    • Parking features: Inside Entrance, Private, Attached, Other
    • Attached garage spaces: 1
    Accessibility
    • Accessibility features: Grip-Accessible Features
    Features
    • Levels: One
    • Stories: 1
    • Patio & porch: Patio
    • Exterior features: Sidewalks, Water Fountains
    • Pool features: Community
    Details
    • Additional structures: Above Grade, Below Grade
    • Parcel number: 500310340056101
    • Zoning: OBD
    • Special conditions: Standard

    Construction

    Type & style
    • Home type: Condo
    • Property subtype: Condominium
    • Attached to another structure: Yes
    Materials
    • Brick
    Condition
    • Excellent
    • New construction: No
    • Year built: 2016
    Details
    • Builder model: PRESIDENTIAL I
    • Builder name: Woodstone

    Utilities & green energy

    • Electric: 200+ Amp Service
    • Sewer: Public Sewer
    • Water: Public
    • Utilities for property: Electricity Available, Natural Gas Available

    Community & HOA

    Community
    • Features: Pool
    • Condo and coop fee: $575 monthly
    • Senior community: Yes
    • Subdivision: Meridian Valley Sq
    HOA
    • Has HOA: No
    • Amenities included: Fitness Center, Storage, Game Room, Jogging Path, Pool
    • Services included: All Ground Fee, Common Area Maintenance, Maintenance Structure, Health Club, Lawn Care Front, Lawn Care Rear, Lawn Care Side, Maintenance Grounds, Management, Snow Removal, Trash
    • HOA name: Associa Mid Atlantic
    Location
    • Region: Warrington
    • Municipality: WARRINGTON TWP

    Financial & listing details

    • Price per square foot: $249/sqft
    • Tax assessed value: $36,220
    • Annual tax amount: $6,938
    • Date on market: 9/13/2025
    • Listing agreement: Exclusive Agency
    • Inclusions: Washer, Dryer, Refrigerator, Chandelier, Living Room Television, Closet Refrigerator All In As-is Condition.
    • Ownership: Fee Simple

    Price history

    DateEventPrice
    12/10/2025Sold$570,000$249/sqft
    Source: Bright MLS #PABU2104718 Report a problem
    11/3/2025Pending sale$570,000$249/sqft
    Source: Bright MLS #PABU2104718 Report a problem
    10/20/2025Contingent$570,000$249/sqft
    Source: Bright MLS #PABU2104718 Report a problem
    9/13/2025Listed for sale$570,000+20%$249/sqft
    Source: Bright MLS #PABU2104718 Report a problem
    3/2/2022Sold$475,000-1.9%$208/sqft
    Source: Bright MLS #PABU2000221 Report a problem
    2/25/2022Pending sale$484,000$211/sqft
    Source: Bright MLS #PABU2000221 Report a problem
    2/7/2022Contingent$484,000$211/sqft
    Source: Bright MLS #PABU2000221 Report a problem
    11/30/2021Price change$484,000-3%$211/sqft
    Source: Bright MLS #PABU2000221 Report a problem
    10/10/2021Listed for sale$499,000+3.6%$218/sqft
    Source: Bright MLS #PABU2000221 Report a problem
    9/28/2016Sold$481,855$211/sqft
    Source: Public Record Report a problem

    Public tax history

    YearProperty taxesTax assessment
    2025$6,938 $36,220
    2024$6,938 +12.1%$36,220
    2023$6,190 +2%$36,220
    2022$6,068 +1.1%$36,220
    2021$6,001 $36,220
    2020$6,001 +1.7%$36,220
    2018$5,898 $36,220
    2017-- $36,220
    Find assessor info on the county website

    Neighborhood: 18976

    Nearby schools

    GreatSchools rating
    Schools provided by the listing agent
    • District: Central Bucks

    Source: Bright MLS. This data may not be complete. We recommend contacting the local school district to confirm school assignments for this home.

    Get a cash offer in 3 minutes
    Find out how much your home could sell for in as little as 3 minutes with a no-obligation cash offer.
    Estimated market value
    $590,000
    Get a cash offer in 3 minutes
    Find out how much your home could sell for in as little as 3 minutes with a no-obligation cash offer.
    Estimated market value
    $590,000