Carefree living at its best in the highly sought after 55+ community at Meridian Valley Square. This first floor 2 bedroom 2 full bath home features upgrades galore. The open floor plan boasts bamboo floors throughout along with nine-foot ceilings and crown molding. The expansive living room, dining room combination features a butlers pantry with granite countertops, recessed lighting and a beautiful corner gas fireplace. Off the living room step through the oversized glass sliders to a lovely covered patio which is a perfect place to greet the day with your favorite morning beverage. The kitchen is a chef’s delight complete with granite countertops, gas cooking, high-end SS appliances, an island/breakfast bar, pendant and under cabinet lighting and custom tile backsplash. A separate breakfast area is perfect for casual meals. Enter into sun drenched primary suite with a walk-in closet and two additional closets. The en-suite bath features a double vanity and an oversized walk-in glass enclosed shower. Your guest will be more than comfortable in the lovely second bedroom with a walk-in closet. There is a pretty hall bath with tub/shower and a separate laundry area with shelving. Just a few steps out your front door is the immaculate oversized one-car garage. If extra storage is needed there is a private storage area for your larger belongings. This community has incredible amenities including secure entrance, a club house with gathering room, card room, fitness center, heated outdoor pool, game rooms and walking trails. Valley Square Shopping Center is in walking distance and Historic Doylestown is just minutes away. Conveniently located to all major highways. This pristine home will not last long so schedule your private showing today!
Sold for $524,500
$524,500
6104 Meridian Blvd, Warrington, PA 18976
2beds
1,905sqft
Condominium
Built in 2016
-- sqft lot
$552,500 Zestimate®
$275/sqft
$3,160 Estimated rent
Home value
$552,500
Estimated sales range
Not available
$3,160/mo
Zestimate® history
Owner options
List your home for rent
$3,160/mo
Rent Zestimate®
Find your next renter with Zillow Rental Manager. Plus, with online applications, you can quickly screen prospective tenants – for free.
$3,160/mo
Rent Zestimate®
Refinance and save
$3,352/mo
Est. payment
Refinancing to a lower rate could help reduce your monthly payments and save thousands over the life of the loan.
$3,352/mo
Est. payment
Explore your selling options
Work with a Zillow partner agent
Leverage their expertise and Zillow's premium Showcase listings to get your home seen by more buyers.
Get startedList with your own agent
Get your home in front of millions of buyers by listing it on Zillow.
Learn how to do itSell it yourself
Take full control of how buyers see your home on Zillow by listing For Sale by Owner (FSBO).
List your homeWhat's special
Sun drenched primary suiteCorner gas fireplaceBamboo floorsWalk-in closetDouble vanityEn-suite bathGranite countertops
Zillow last checked:
Listing updated:
Listed by:
Pam Vollrath 215-343-8385,
RE/MAX Centre Realtors
Bought with:
Derick Hunter, RS367469
Keller Williams Real Estate-Doylestown
Source: Bright MLS,MLS#: PABU2091170
Facts & features
Interior
Bedrooms & bathrooms
- Bedrooms: 2
- Bathrooms: 2
- Full bathrooms: 2
- Main level bathrooms: 2
- Main level bedrooms: 2
Rooms
- Room types: Living Room, Primary Bedroom, Bedroom 2, Kitchen, Breakfast Room, Laundry, Primary Bathroom, Full Bath
Primary bedroom
- Features: Flooring - Bamboo, Recessed Lighting
- Level: Main
- Area: 308 Square Feet
- Dimensions: 22 x 14
Bedroom 2
- Features: Flooring - Bamboo
- Level: Main
Primary bathroom
- Features: Bathroom - Walk-In Shower, Flooring - Ceramic Tile
- Level: Main
Breakfast room
- Level: Main
- Area: 104 Square Feet
- Dimensions: 13 x 8
Other
- Features: Bathroom - Tub Shower
- Level: Main
Kitchen
- Features: Breakfast Bar, Granite Counters, Flooring - Bamboo, Kitchen - Gas Cooking, Lighting - Pendants, Recessed Lighting
- Level: Main
- Area: 195 Square Feet
- Dimensions: 15 x 13
Laundry
- Level: Main
Living room
- Features: Fireplace - Gas, Flooring - Bamboo, Recessed Lighting, Living/Dining Room Combo
- Level: Main
- Area: 476 Square Feet
- Dimensions: 28 x 17
Heating
- Forced Air, Natural Gas
Cooling
- Central Air, Electric
Appliances
- Included: Microwave, Dishwasher, Disposal, Oven, Stainless Steel Appliance(s), Oven/Range - Gas, Cooktop, Gas Water Heater
- Laundry: Main Level, Laundry Room, In Unit
Features
- Bathroom - Tub Shower, Bathroom - Walk-In Shower, Breakfast Area, Butlers Pantry, Ceiling Fan(s), Combination Dining/Living, Crown Molding, Elevator, Entry Level Bedroom, Open Floorplan, Kitchen - Gourmet, Primary Bath(s), Recessed Lighting, Sound System, Upgraded Countertops, Walk-In Closet(s), 9'+ Ceilings
- Has basement: No
- Number of fireplaces: 1
- Fireplace features: Glass Doors, Gas/Propane, Mantel(s)
Interior area
- Total structure area: 1,905
- Total interior livable area: 1,905 sqft
- Finished area above ground: 1,905
- Finished area below ground: 0
Property
Parking
- Total spaces: 1
- Parking features: Garage Faces Rear, Garage Door Opener, Attached, Parking Lot
- Attached garage spaces: 1
Accessibility
- Accessibility features: Accessible Elevator Installed, Accessible Entrance
Features
- Levels: One
- Stories: 1
- Patio & porch: Patio
- Pool features: Community
Details
- Additional structures: Above Grade, Below Grade
- Parcel number: 500310340056104
- Zoning: OBD
- Special conditions: Standard
- Other equipment: Intercom
Construction
Type & style
- Home type: Condo
- Property subtype: Condominium
- Attached to another structure: Yes
Materials
- Frame
Condition
- Excellent
- New construction: No
- Year built: 2016
Utilities & green energy
- Sewer: Public Sewer
- Water: Public
Community & HOA
Community
- Security: Main Entrance Lock
- Condo and coop fee: $575 monthly
- Senior community: Yes
- Subdivision: Meridian Valley Sq
HOA
- Has HOA: No
- Amenities included: Billiard Room, Clubhouse, Community Center, Elevator(s), Fitness Center, Storage, Game Room, Jogging Path, Library, Meeting Room, Pool
- Services included: Common Area Maintenance, Maintenance Structure, Maintenance Grounds, Pool(s), Snow Removal, Trash
- HOA name: Meridian At Valley Square
Location
- Region: Warrington
- Municipality: WARRINGTON TWP
Financial & listing details
- Price per square foot: $275/sqft
- Tax assessed value: $30,450
- Annual tax amount: $5,833
- Date on market: 4/1/2025
- Listing agreement: Exclusive Right To Sell
- Listing terms: Cash,Conventional
- Inclusions: Refrigerator, Washer, Dryer, Wall Tv All In As In Condition With No Monetary Value
- Ownership: Condominium
Price history
| Date | Event | Price |
|---|---|---|
| 6/3/2025 | Sold | $524,500$275/sqft |
Source:  Bright MLS #PABU2091170 Report a problem Bright MLS #PABU2091170 Report a problem | ||
| 5/18/2025 | Pending sale | $524,500$275/sqft |
Source: Bright MLS #PABU2091170 Report a problem | ||
| 4/27/2025 | Contingent | $524,500$275/sqft |
Source: Bright MLS #PABU2091170 Report a problem | ||
| 4/1/2025 | Listed for sale | $524,500+114.1%$275/sqft |
Source: Bright MLS #PABU2091170 Report a problem | ||
| 9/11/2023 | Sold | $245,000-49.2%$129/sqft |
Source: Public Record Report a problem | ||
| 5/11/2022 | Sold | $482,175+3.7%$253/sqft |
Source: Bright MLS #PABU2021318 Report a problem | ||
| 3/14/2022 | Pending sale | $464,900+10%$244/sqft |
Source: Bright MLS #PABU2021318 Report a problem | ||
| 10/18/2016 | Sold | $422,626$222/sqft |
Source: Public Record Report a problem | ||
Public tax history
| Year | Property taxes | Tax assessment |
|---|---|---|
| 2025 | $5,833 | $30,450 |
| 2024 | $5,833 +12.1% | $30,450 |
| 2023 | $5,204 +2% | $30,450 |
| 2022 | $5,101 +1.1% | $30,450 |
| 2021 | $5,045 | $30,450 |
| 2020 | $5,045 +1.7% | $30,450 |
| 2018 | $4,958 | $30,450 |
| 2017 | -- | $30,450 |
Find assessor info on the county website
Neighborhood: 18976
Nearby homes
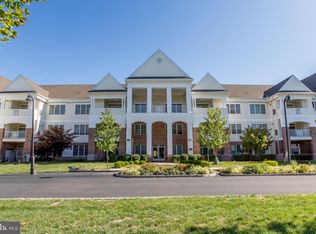
- $570,0002 bd2 ba2.2k sqft6101 Meridian Blvd, Warrington, PA 18976Sold
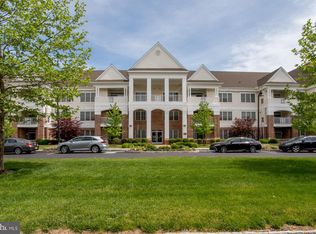
- $500,0002 bd2 ba1.8k sqft6216 Meridian Blvd, Warrington, PA 18976Sold
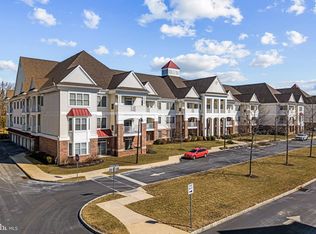
- $480,0002 bd2 ba1.6k sqft6217 Meridian Blvd, Warrington, PA 18976Sold
- $570,0002 bd2 ba2.2k sqft6220 Meridian Blvd, Warrington, PA 18976Sold

- $543,0002 bd2 ba1.7k sqft6328 Meridian Blvd, Warrington, PA 18976Sold
- $585,0002 bd2 ba2.6k sqft6329 Meridian Blvd, Warrington, PA 18976Sold
- $533,0002 bd2 ba1.7k sqft5328 Meridian Blvd, Warrington, PA 18976Sold
- $550,0002 bd2 ba1.8k sqft5330 Meridian Blvd, Warrington, PA 18976Sold
Nearby schools
GreatSchools rating
- 7/10Barclay El SchoolGrades: K-6Distance: 0.3 mi
- 7/10Tamanend Middle SchoolGrades: 7-9Distance: 1.6 mi
- 10/10Central Bucks High School-SouthGrades: 10-12Distance: 2.7 mi
Schools provided by the listing agent
- District: Central Bucks
Source: Bright MLS. This data may not be complete. We recommend contacting the local school district to confirm school assignments for this home.
Get a cash offer in 3 minutes
Find out how much your home could sell for in as little as 3 minutes with a no-obligation cash offer.
Estimated market value
$552,500
Get a cash offer in 3 minutes
Find out how much your home could sell for in as little as 3 minutes with a no-obligation cash offer.
Estimated market value
$552,500
- Pennsylvania
- Bucks County
- Warrington
- 18976
- 6104 Meridian Blvd
Nearby cities
Nearby zip codes
Other Warrington Topics
