Skip main navigation
Sold for $585,000
  • $585,000

    6329 Meridian Blvd, Warrington, PA 18976

    2beds
    2,676sqft
    Condominium
    Built in 2017
    -- sqft lot
    $640,300 Zestimate®
    $219/sqft
    $3,594 Estimated rent

    Home value

    $640,300

    $602,000 - $685,000

    $3,594/mo

    Zestimate® history
    Loading
    Loading...

    Owner options

    List your home for rent

    $3,594/mo

    Rent Zestimate®

    Find your next renter with Zillow Rental Manager. Plus, with online applications, you can quickly screen prospective tenants – for free.

    Learn more

    $3,594/mo

    Rent Zestimate®

    Refinance and save

    $3,691/mo

    Est. payment

    Refinancing to a lower rate could help reduce your monthly payments and save thousands over the life of the loan.

    See today's rates

    $3,691/mo

    Est. payment

    Explore your selling options

    Work with a Zillow partner agent

    Leverage their expertise and Zillow's premium Showcase listings to get your home seen by more buyers.

    Get started

    List with your own agent

    Get your home in front of millions of buyers by listing it on Zillow.

    Learn how to do it

    Sell it yourself

    Take full control of how buyers see your home on Zillow by listing For Sale by Owner (FSBO).

    List your home

    What's special

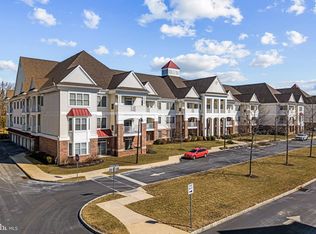
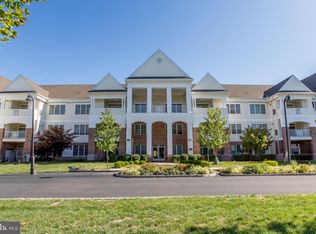
    A very rare offering of the Presidential XII model in the wildly popular Meridian Valley Square. When it comes to 55+ living, there is nothing that compares to the luxury and size of this breathtaking 2 bedroom, 2 bath, with den. Open floor plan has solid hardwood floors along with nine foot ceilings, and extensive mill work. The huge chef's kitchen (gas cooking), includes granite countertops, island/breakfast bar, new custom backsplash and plenty of cabinet space! There is a separate breakfast area perfect for casual meal; or when celebrating holidays or entertaining, enjoy the formal dining room! The spacious living room features a beautiful gas fireplace and a butlers pantry/wet bar. Step out from the living room to your patio balcony overlooking the grounds! The study/den features double entry doors and triple windows affording plenty of light. The master suite features a sitting room, walk-in closet; an en-suite bath with double vanity, plus soaking tub and shower. The second bedroom also features and sitting room and en-suite full bath and plenty of closet space. Utility/laundry room is conveniently located. There is a one-car rear entry garage and additional storage area downstairs! Enjoy the maintenance free living in a community that offers incredible amenities including secure entrance, club house, game room, fitness center, heated saltwater pool, and walking trails. All your shopping needs are within walking distance at Valley Square Shopping Center. Conveniently located to all major highways. Upgrades galore, including kitchen counters, new back splash, re-imagined bathrooms with privacy walls for commodes, crown molding added through-out, hard-wood floors, and California-closet upgrades in every closet just for good measure. Very rare that this larger model shows up.......Don't miss out! Schedule your showing today!

    Zillow last checked:

    Listing updated:

    Listed by:

    Shane Norman 267-788-3923,

    BHHS Fox & Roach-Doylestown

    Bought with:

    Shane Norman, RS351847

    BHHS Fox & Roach-Doylestown

    Source: Bright MLS,MLS#: PABU2079100MLS Logo

    Facts & features

    Interior

    Bedrooms & bathrooms
    • Bedrooms: 2
    • Bathrooms: 2
    • Full bathrooms: 2
    • Main level bathrooms: 2
    • Main level bedrooms: 2
    Rooms
    • Room types: Living Room, Dining Room, Primary Bedroom, Sitting Room, Bedroom 2, Kitchen, Den, Breakfast Room, Full Bath
    Basement
    • Area: 0
    Heating
    • Forced Air, Natural Gas
    Cooling
    • Central Air, Electric
    Appliances
    • Included: Microwave, Dishwasher, Dryer, Self Cleaning Oven, Refrigerator, Washer, Stainless Steel Appliance(s), Disposal, Electric Water Heater
    • Laundry: Has Laundry, In Unit
    Features
    • Breakfast Area, Built-in Features, Butlers Pantry, Ceiling Fan(s), Crown Molding, Entry Level Bedroom, Open Floorplan, Kitchen - Gourmet, Kitchen Island, Primary Bath(s), Recessed Lighting, Upgraded Countertops, Walk-In Closet(s), Bar
    • Flooring: Hardwood, Carpet, Wood
    • Has basement: No
    • Number of fireplaces: 1
    • Fireplace features: Electric
    • Common walls with other units/homes: No One Above,2+ Common Walls
    Interior area
    • Total structure area: 2,676
    • Total interior livable area: 2,676 sqft
    • Finished area above ground: 2,676
    • Finished area below ground: 0

    Property

    Parking
    • Total spaces: 1
    • Parking features: Garage Faces Rear, Attached, Parking Lot
    • Attached garage spaces: 1
    Accessibility
    • Accessibility features: Accessible Doors, Accessible Elevator Installed, Accessible Entrance, Other Bath Mod
    Features
    • Levels: One
    • Stories: 1
    • Exterior features: Sidewalks, Balcony
    • Pool features: Community
    Details
    • Additional structures: Above Grade, Below Grade
    • Parcel number: 500310340056329
    • Zoning: OBD
    • Special conditions: Standard

    Construction

    Type & style
    • Home type: Condo
    • Property subtype: Condominium
    • Attached to another structure: Yes
    Materials
    • Frame
    Condition
    • Excellent
    • New construction: No
    • Year built: 2017
    Details
    • Builder model: Presidential XII

    Utilities & green energy

    • Sewer: Public Sewer
    • Water: Public

    Community & HOA

    Community
    • Security: Fire Alarm, Smoke Detector(s), Fire Sprinkler System, Security System
    • Condo and coop fee: $495 monthly
    • Senior community: Yes
    • Subdivision: Meridian Valley Sq
    HOA
    • Has HOA: No
    • Amenities included: Billiard Room, Clubhouse, Common Grounds, Elevator(s), Fitness Center, Game Room, Jogging Path, Meeting Room, Pool, Security
    • Services included: Common Area Maintenance, Maintenance Structure, Maintenance Grounds, Health Club, Pool(s), Recreation Facility, Snow Removal, Trash
    • HOA name: Meridian Valley Square
    Location
    • Region: Warrington
    • Municipality: WARRINGTON TWP

    Financial & listing details

    • Price per square foot: $219/sqft
    • Tax assessed value: $44,110
    • Annual tax amount: $8,361
    • Date on market: 9/15/2024
    • Listing agreement: Exclusive Agency
    • Listing terms: Cash,Bank Portfolio,Conventional
    • Inclusions: Washer, Dryer, Refrigerator All In As-is Condition
    • Ownership: Fee Simple

    Price history

    DateEventPrice
    11/15/2024Sold$585,000-1.7%$219/sqft
    Source: Bright MLS #PABU2079100 Report a problem
    9/21/2024Pending sale$595,000$222/sqft
    Source: Bright MLS #PABU2079100 Report a problem
    9/15/2024Listed for sale$595,000+1.5%$222/sqft
    Source: Bright MLS #PABU2079100 Report a problem
    12/29/2017Sold$586,492$219/sqft
    Source: Public Record Report a problem

    Public tax history

    YearProperty taxesTax assessment
    2025$8,450 $44,110
    2024$8,450 +12.1%$44,110
    2023$7,539 +2%$44,110
    2022$7,390 +1.1%$44,110
    2021$7,308 $44,110
    2020$7,308 +1.7%$44,110
    2018$7,183 $44,110
    2017-- --
    Find assessor info on the county website

    Neighborhood: 18976

    Nearby schools

    GreatSchools rating
    Schools provided by the listing agent
    • District: Central Bucks

    Source: Bright MLS. This data may not be complete. We recommend contacting the local school district to confirm school assignments for this home.

    Get a cash offer in 3 minutes
    Find out how much your home could sell for in as little as 3 minutes with a no-obligation cash offer.
    Estimated market value
    $640,300
    Get a cash offer in 3 minutes
    Find out how much your home could sell for in as little as 3 minutes with a no-obligation cash offer.
    Estimated market value
    $640,300