🏡 **For Sale: Must-See Home in Sought-After Kingstowne Community** 🏡 This is a must-see gem located in the highly sought-after Kingstowne Community. Fresh paint throughout, new carpet and flooring. Newer appliances and all new bathroom vanities make this home move-in ready. The main level boasts hardwood floors, a convenient half bath, a spacious living/dining combo, a kitchen with a pantry, and an expanded breakfast area with skylights and a cozy fireplace. You'll have plenty of kitchen cabinet and counter space for all your culinary needs. Breakfast area open up to a rear deck, perfect for outdoor relaxation. **Updates and Improvements:** - 🔥 Water heater: New in April 2016 - 🌊 Sump pump: Replaced in March 2017 - 🍳 Kitchen appliances (stove, refrigerator, microwave, dishwasher): Purchased new in June 2022 - 🧼 Washing machine: New in October 2023 - 💨 Dryer: Came with the home in 2012 - 🏠 Upstairs flooring and ceiling fans in 2 smaller rooms: New in January 2021 - 🎨 Basement carpet: Nov/Dec 2022 - Roof replaced in 2017 and includes a 50 year transferrable warranty. **Community Amenities:** - 💰 **Association Fee Includes:** Pool(s), Recreation Facility, Snow Removal, Trash - 🌳 **Amenities:** Bike Trail, Club House, Common Grounds, Community Center, Exercise Room, Fitness Center, Jog/Walk Path, Party Room, Pool - Outdoor, Recreational Center, Swimming Pool, Tennis Courts, Tot Lots/Playground **Additional Features:** - 📍 Great location in Kingstowne with numerous restaurants and retail stores. - 🛍 Springfield Town Center and Springfield Metro are within a few miles. - 🚇 Huntington Metro is also an option. - 🛣 Easy access to the beltway. Don't miss out on this fantastic opportunity to own a beautifully updated home in the highly desirable Kingstowne Community with a wealth of amenities and recent improvements. Schedule a viewing today! 📅🏠 ---
Sold for $605,000
$605,000
6102 Joust Ln, Alexandria, VA 22315
3beds
1,220sqft
Townhouse
Built in 1987
1,545 Square Feet Lot
$643,800 Zestimate®
$496/sqft
$3,150 Estimated rent
Home value
$643,800
$612,000 - $676,000
$3,150/mo
Zestimate® history
Owner options
List your home for rent
$3,150/mo
Rent Zestimate®
Find your next renter with Zillow Rental Manager. Plus, with online applications, you can quickly screen prospective tenants – for free.
$3,150/mo
Rent Zestimate®
Refinance and save
$3,847/mo
Est. payment
Refinancing to a lower rate could help reduce your monthly payments and save thousands over the life of the loan.
$3,847/mo
Est. payment
Explore your selling options
Work with a Zillow partner agent
Leverage their expertise and Zillow's premium Showcase listings to get your home seen by more buyers.
Get startedList with your own agent
Get your home in front of millions of buyers by listing it on Zillow.
Learn how to do itSell it yourself
Take full control of how buyers see your home on Zillow by listing For Sale by Owner (FSBO).
List your homeWhat's special
New bathroom vanitiesHardwood floorsSwimming poolTennis courtsParty roomExercise roomRecreational center
Zillow last checked:
Listing updated:
Listed by:
Lisa Wallace 703-203-9693,
Keller Williams Fairfax Gateway
Bought with:
Marcy Covarrubias, 0225083733
Compass
Source: Bright MLS,MLS#: VAFX2158806
Facts & features
Interior
Bedrooms & bathrooms
- Bedrooms: 3
- Bathrooms: 4
- Full bathrooms: 3
- 1/2 bathrooms: 1
- Main level bathrooms: 1
Basement
- Area: 0
Heating
- Central, Natural Gas
Cooling
- Ceiling Fan(s), Central Air, Electric
Appliances
- Included: Microwave, Dishwasher, Disposal, Dryer, Ice Maker, Oven/Range - Gas, Refrigerator, Stainless Steel Appliance(s), Washer, Gas Water Heater
- Laundry: In Basement
Features
- Breakfast Area, Ceiling Fan(s), Combination Dining/Living, Floor Plan - Traditional, Kitchen - Country, Bathroom - Tub Shower, Walk-In Closet(s), Dry Wall
- Flooring: Carpet, Wood
- Basement: Full,Finished,Heated,Rear Entrance,Walk-Out Access,Windows
- Number of fireplaces: 1
- Fireplace features: Glass Doors, Mantel(s), Wood Burning
Interior area
- Total structure area: 1,220
- Total interior livable area: 1,220 sqft
- Finished area above ground: 1,220
- Finished area below ground: 0
Property
Parking
- Parking features: Assigned, Off Street
- Details: Assigned Parking
Accessibility
- Accessibility features: None
Features
- Levels: Three
- Stories: 3
- Patio & porch: Deck
- Pool features: Community
- Fencing: Back Yard,Wood
Lot
- Size: 1,545 Square Feet
- Features: Backs to Trees, Suburban
Details
- Additional structures: Above Grade, Below Grade
- Parcel number: 91492427
- Zoning: 304
- Special conditions: Standard
Construction
Type & style
- Home type: Townhouse
- Architectural style: Colonial
- Property subtype: Townhouse
Materials
- Vinyl Siding
- Foundation: Slab, Permanent
- Roof: Composition
Condition
- Very Good
- New construction: No
- Year built: 1987
Details
- Builder model: BRADFORD2
Utilities & green energy
- Sewer: Public Sewer
- Water: Public
Community & HOA
Community
- Subdivision: Kingstowne
HOA
- Has HOA: Yes
- Amenities included: Bike Trail, Jogging Path, Pool, Tot Lots/Playground
- Services included: Common Area Maintenance, Road Maintenance, Snow Removal, Trash, Management
- HOA fee: $117 monthly
Location
- Region: Alexandria
Financial & listing details
- Price per square foot: $496/sqft
- Tax assessed value: $547,230
- Annual tax amount: $6,176
- Date on market: 1/20/2024
- Listing agreement: Exclusive Right To Sell
- Ownership: Fee Simple
- Road surface type: Black Top
Price history
| Date | Event | Price |
|---|---|---|
| 2/23/2024 | Sold | $605,000-4%$496/sqft |
Source:  Bright MLS #VAFX2158806 Report a problem Bright MLS #VAFX2158806 Report a problem | ||
| 2/13/2024 | Contingent | $630,000$516/sqft |
Source: Bright MLS #VAFX2158806 Report a problem | ||
| 1/31/2024 | Listed for sale | $630,000$516/sqft |
Source: Bright MLS #VAFX2158806 Report a problem | ||
| 1/24/2024 | Contingent | $630,000$516/sqft |
Source: Bright MLS #VAFX2158806 Report a problem | ||
| 1/20/2024 | Listed for sale | $630,000+53.7%$516/sqft |
Source: Bright MLS #VAFX2158806 Report a problem | ||
| 12/13/2022 | Listing removed | -- |
Source: Zillow Rentals Report a problem | ||
| 12/10/2022 | Listed for rent | $2,950$2/sqft |
Source: Zillow Rentals Report a problem | ||
| 7/16/2014 | Sold | $409,900+0.2%$336/sqft |
Source: Public Record Report a problem | ||
| 6/9/2014 | Pending sale | $409,000$335/sqft |
Source: Samson Properties #FX8364414 Report a problem | ||
| 6/5/2014 | Price change | $409,000-2.5%$335/sqft |
Source: Samson Properties #FX8364414 Report a problem | ||
| 5/2/2014 | Listed for sale | $419,600+0.7%$344/sqft |
Source: Century 21 New Millennium #FX8334212 Report a problem | ||
| 2/9/2014 | Listing removed | $416,500$341/sqft |
Source: Century 21 New Millennium #FX8237502 Report a problem | ||
| 2/3/2014 | Listed for sale | $416,500$341/sqft |
Source: Century 21 New Millennium #FX8237502 Report a problem | ||
| 1/21/2014 | Pending sale | $416,500$341/sqft |
Source: Century 21 New Millennium #FX8237502 Report a problem | ||
| 1/13/2014 | Price change | $416,500-2.1%$341/sqft |
Source: Century 21 New Millennium #FX8237502 Report a problem | ||
| 12/10/2013 | Listed for sale | $425,496-9.5%$349/sqft |
Source: Century 21 New Millennium #FX8237502 Report a problem | ||
| 7/15/2005 | Sold | $470,000+188.3%$385/sqft |
Source: Public Record Report a problem | ||
| 12/16/1996 | Sold | $163,000$134/sqft |
Source: Public Record Report a problem | ||
Public tax history
| Year | Property taxes | Tax assessment |
|---|---|---|
| 2025 | $7,096 +8.3% | $613,860 +8.5% |
| 2024 | $6,552 +6.1% | $565,540 +3.3% |
| 2023 | $6,175 +4.7% | $547,230 +6.1% |
| 2022 | $5,896 | $515,610 +5.7% |
| 2021 | -- | $487,590 +5.4% |
| 2020 | $5,476 +7.3% | $462,670 +7.3% |
| 2019 | $5,103 +4.8% | $431,220 +4.8% |
| 2018 | $4,870 +5.6% | $411,450 +3.6% |
| 2017 | $4,610 +1.4% | $397,090 +1.2% |
| 2016 | $4,544 +3.8% | $392,270 |
| 2015 | $4,378 +0.2% | $392,270 |
| 2014 | $4,368 | $392,270 +7.9% |
| 2013 | -- | $363,580 +2.4% |
| 2012 | -- | $355,180 +2.8% |
| 2011 | -- | $345,480 -2% |
| 2010 | -- | $352,430 |
| 2009 | -- | $352,430 -12.9% |
| 2008 | -- | $404,410 -2.5% |
| 2007 | -- | $414,790 +82.6% |
| 2003 | -- | $227,205 +15% |
| 2002 | -- | $197,570 +16.4% |
| 2001 | -- | $169,790 |
Find assessor info on the county website
Neighborhood: Franconia
Nearby homes
- $652,9004 bd3 ba1.2k sqft6104 Joust Ln, Alexandria, VA 22315Off Market
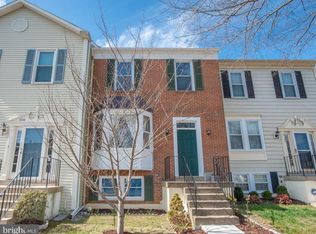
- $603,8003 bd2 ba1.2k sqft6100 Joust Ln, Alexandria, VA 22315Off Market
- $662,8004 bd3 ba1.2k sqft6106 Joust Ln, Alexandria, VA 22315Off Market
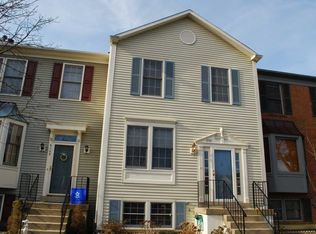
- $620,0003 bd2 ba1.2k sqft6108 Joust Ln, Alexandria, VA 22315Off Market
- $651,5004 bd4 ba1.2k sqft6098 Joust Ln, Alexandria, VA 22315Off Market
- $674,9503 bd4 ba1.8k sqft6110 Joust Ln, Alexandria, VA 22315Sold
- $598,4004 bd3 ba1.2k sqft6096 Joust Ln, Alexandria, VA 22315Off Market
- $634,6004 bd3 ba1.2k sqft6112 Joust Ln, Alexandria, VA 22315Off Market
Nearby schools
GreatSchools rating
- 6/10Lane Elementary SchoolGrades: PK-6Distance: 0.7 mi
- 6/10Hayfield SecondaryGrades: 7-12Distance: 0.8 mi
Schools provided by the listing agent
- District: Fairfax County Public Schools
Source: Bright MLS. This data may not be complete. We recommend contacting the local school district to confirm school assignments for this home.
Get a cash offer in 3 minutes
Find out how much your home could sell for in as little as 3 minutes with a no-obligation cash offer.
Estimated market value
$643,800
Get a cash offer in 3 minutes
Find out how much your home could sell for in as little as 3 minutes with a no-obligation cash offer.
Estimated market value
$643,800
- Virginia
- Fairfax County
- Alexandria
- 22315
- Franconia
- 6102 Joust Ln
Nearby cities
Nearby neighborhoods
Nearby zip codes
Other Alexandria Topics
