Skip main navigation
Off market
  • $634,600

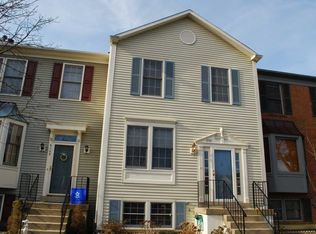
    6112 Joust Ln, Alexandria, VA 22315

    4beds
    3baths
    1,220sqft
    Townhouse
    Built in 1987
    1,500 Square Feet Lot
    $634,600 Zestimate®
    $520/sqft
    $3,299 Estimated rent

    Home value

    $634,600

    $603,000 - $666,000

    $3,299/mo

    Zestimate® history
    Loading
    Loading...

    Owner options

    List your home for rent

    $3,299/mo

    Rent Zestimate®

    Find your next renter with Zillow Rental Manager. Plus, with online applications, you can quickly screen prospective tenants – for free.

    Learn more

    $3,299/mo

    Rent Zestimate®

    Refinance and save

    $4,139/mo

    Est. payment

    Refinancing to a lower rate could help reduce your monthly payments and save thousands over the life of the loan.

    See today's rates

    $4,139/mo

    Est. payment

    Explore your selling options

    Work with a Zillow partner agent

    Leverage their expertise and Zillow's premium Showcase listings to get your home seen by more buyers.

    Get started

    List with your own agent

    Get your home in front of millions of buyers by listing it on Zillow.

    Learn how to do it

    Sell it yourself

    Take full control of how buyers see your home on Zillow by listing For Sale by Owner (FSBO).

    List your home

    What's special

    New carpetEat-in nookNatural lightFireplaceWalk-in closetGreat layout

    Beautifully maintained three story townhome in fantastic Kingstowne location. Step inside to find brand new carpets and hardwood floors and ALL levels that has been freshly painted in neutral tones. The living room is filled with natural light and is adjacent to a convenient half bath - a great layout for entertaining. The kitchen flows effortlessly into the dining room and has been updated to include granite counters, whi and a full suite of stainless steel appliances. A breakfast bar and eat-in nook provide ample space for everyday meals and chatting with the chef. Sliding glass doors fill the space with natural light & provide quick access out onto the deck. Here you'll enjoy dining and relaxing with a cozy fire place and the privacy that comes with a back drop of trees! The upper level is home to the owner's suite where you'll find a spacious walk-in closet and an ensuite bath with dual sinks. Two additional bedrooms and a full bathroom provide ample space for all. A walkout lower level offers an additional family room, as well as a fourth bedroom and full bathroom. Perfect for guests. Gorgeous. Just one mile from Metro and a few miles from Kingstowne Center! with stainless steel appliances, gas cooking, recessed lighting in kitchen and living space, kitchen island with tons of storage space, new quartz countertops, skylights galore, just painted. Designers paint , walk out to your own private deck, wood floors in dining room area with fireplace, new carpet, . Beautiful urban community just 12 miles from the nation's capital. Quick access to the Capital Beltway. Enjoy a vast amount of amenities including several miles of walking trails, two outdoor swimming pools, tennis and volleyball courts, numerous tot lots, an aerobics studio, and two fitness centers. Rent this beautifully updated home. tenant pays all utilities. gas water, electric and cable and internet

    This property is off market, which means it's not currently listed for sale or rent on Zillow. This may be different from what's available on other websites or public sources.

    Facts & features

    Interior

    Bedrooms & bathrooms
    • Bedrooms: 4
    • Bathrooms: 3.5
    Heating
    • Forced air, Gas
    Cooling
    • Other
    Appliances
    • Included: Dryer, Washer
    • Laundry: In Unit
    Features
    • Flooring: Hardwood
    • Has fireplace: Yes
    Interior area
    • Total interior livable area: 1,220 sqft

    Property

    Parking
    • Parking features: None
    Features
    • Exterior features: Brick
    Lot
    • Size: 1,500 Square Feet
    Details
    • Parcel number: 091409240022

    Construction

    Type & style
    • Home type: Townhouse
    Materials
    • Metal
    • Roof: Composition
    Condition
    • Year built: 1987

    Community & HOA

    HOA
    • Has HOA: Yes
    • HOA fee: $164 monthly
    Location
    • Region: Alexandria

    Financial & listing details

    • Price per square foot: $520/sqft
    • Tax assessed value: $612,440
    • Annual tax amount: $7,080

    Price history

    DateEventPrice
    11/11/2021Listing removed--
    Source: Zillow Rental Manager Report a problem
    10/5/2021Price change$2,775-2.1%$2/sqft
    Source: Zillow Rental Manager Report a problem
    9/23/2021Listed for rent$2,835+20.6%$2/sqft
    Source: Zillow Rental Manager Report a problem
    9/17/2021Sold$549,000$450/sqft
    Source: Bright MLS #VAFX2004444 Report a problem
    9/14/2021Pending sale$549,000$450/sqft
    Source: Bright MLS #VAFX2004444 Report a problem
    8/16/2021Contingent$549,000$450/sqft
    Source: Bright MLS #VAFX2004444 Report a problem
    8/6/2021Price change$549,000-5.2%$450/sqft
    Source: Bright MLS #VAFX2004444 Report a problem
    7/31/2021Listed for sale$579,000+48.8%$475/sqft
    Source: Bright MLS #VAFX2004444 Report a problem
    6/3/2017Listing removed$2,350$2/sqft
    Source: RE/MAX EXECUTIVES #FX9936273 Report a problem
    5/4/2017Listed for rent$2,350+4.4%$2/sqft
    Source: RE/MAX Executives #FX9936273 Report a problem
    11/4/2012Listing removed$2,250$2/sqft
    Source: RE/MAX ALLEGIANCE #FX7954050 Report a problem
    10/26/2012Listed for rent$2,250$2/sqft
    Source: RE/MAX Allegiance #FX7954050 Report a problem
    10/24/2012Sold$389,000$319/sqft
    Source: Public Record Report a problem
    9/8/2012Listed for sale$389,000$319/sqft
    Source: Weichert, REALTORS #FX7922913 Report a problem

    Public tax history

    YearProperty taxesTax assessment
    2025$7,080 +8.3%$612,440 +8.5%
    2024$6,537 +6.1%$564,230 +3.3%
    2023$6,161 +4.7%$545,950 +6.1%
    2022$5,882 $514,390 +5.8%
    2021-- $486,400 +5.4%
    2020$5,462 +7.3%$461,530 +7.3%
    2019$5,089 +4.8%$429,970 +4.8%
    2018$4,855 +5.6%$410,260 +3.6%
    2017$4,597 +0.2%$395,940
    2016$4,587 +3.8%$395,940
    2015$4,419 +0.2%$395,940
    2014$4,409 $395,940 +7.9%
    2013-- $366,980 +3.2%
    2012-- $355,640 +2.8%
    2011-- $345,920 -2%
    2010-- $352,880
    2009-- $352,880 -13.5%
    2008-- $407,910 -1.5%
    2007-- $414,300 +79.2%
    2003-- $231,180 +15%
    2002-- $201,025 +16.4%
    2001-- $172,755
    Find assessor info on the county website

    Neighborhood: Franconia

    Nearby schools

    GreatSchools rating
    Schools provided by the listing agent
    • Elementary: LANE
    • Middle: HAYFIELD
    • High: HAYFIELD
    • District: FAIRFAX CO PBLC SCHS

    Source: The MLS. This data may not be complete. We recommend contacting the local school district to confirm school assignments for this home.

    Get a cash offer in 3 minutes
    Find out how much your home could sell for in as little as 3 minutes with a no-obligation cash offer.
    Estimated market value
    $634,600
    Get a cash offer in 3 minutes
    Find out how much your home could sell for in as little as 3 minutes with a no-obligation cash offer.
    Estimated market value
    $634,600