Welcome to 6110 Joust Lane, a stunningly updated brick-front Foxhall model backing to trees in Alexandria’s popular Kingstowne. This home has great curb appeal with its raised planter beds and attractive landscaping and bay window. The entry foyer is illuminated by a half-moon window above the door and a contemporary chandelier. There are dazzling refinished hardwood floors on the main level. You’ll see fresh, neutral two-tone paint throughout and new carpet has been installed on the upper and lower levels. The kitchen and all baths were stylishly renovated in 2025 and there’s new lighting throughout. Crown molding adds a touch of elegance to the living room. The eat-in country kitchen has classy white cabinetry with brushed-nickel hardware, sleek quartz counters, stainless appliances including a Kitchen Aid fridge and dishwasher, an island with space for barstool seating and a deep sink with a swan-neck sprayer faucet. There’s a modern chandelier in the breakfast area that walks out to a very private deck overlooking dense trees. The sun room wows with three skylights and five large casement windows with pretty views. A fashionable chandelier lights the staircase to the upper level where there are two spacious bedrooms, two gorgeous full baths and new brushed-nickel door knobs and stryker plates. Both walk-in closets have built-in shelving. The owner’s bath has tile flooring in a subway pattern, a quartz-top vanity and the glass-enclosed shower has floor-to-ceiling custom tilework with an insert for products. The hall bath is equally finished, but with a bath tub. On the lower level, you’ll find two big windows and glass doors brightening the large rec room with its classic fireplace with a slate surround and detailed wood mantel. There’s also the third bedroom, a beautiful full bath with a chic vanity, mirror and lighting, plus upscale floor-to-ceiling tilework in the glass-enclosed shower. You also have a new washer and dryer in the laundry room and tons of storage between shelves, counter space and utility sink in the storage room and expansive space under the stairs. Walk out from the rec room to the fully-fenced back yard with treed views. This beautiful home comes with the endless list of Kingstowne amenities - pools, gyms, community centers, basketball, tennis and pickleball courts, tot lots, 12 miles of walking trails and more! It’s also close to two Metro stops, two town centers and all commuter routes!
Sold for $674,950
$674,950
6110 Joust Ln, Alexandria, VA 22315
3beds
1,848sqft
Townhouse
Built in 1987
1,500 Square Feet Lot
$687,500 Zestimate®
$365/sqft
$3,337 Estimated rent
Home value
$687,500
$646,000 - $736,000
$3,337/mo
Zestimate® history
Owner options
List your home for rent
$3,337/mo
Rent Zestimate®
Find your next renter with Zillow Rental Manager. Plus, with online applications, you can quickly screen prospective tenants – for free.
$3,337/mo
Rent Zestimate®
Refinance and save
$4,354/mo
Est. payment
Refinancing to a lower rate could help reduce your monthly payments and save thousands over the life of the loan.
$4,354/mo
Est. payment
Explore your selling options
Work with a Zillow partner agent
Leverage their expertise and Zillow's premium Showcase listings to get your home seen by more buyers.
Get startedList with your own agent
Get your home in front of millions of buyers by listing it on Zillow.
Learn how to do itSell it yourself
Take full control of how buyers see your home on Zillow by listing For Sale by Owner (FSBO).
List your homeWhat's special
Zillow last checked:
Listing updated:
Listed by:
Cindy Schneider 703-822-0207,
Long & Foster Real Estate, Inc.,
Co-Listing Agent: Howard Jason Schneider 571-233-7413,
Long & Foster Real Estate, Inc.
Bought with:
Madeline Middlebrook, 678790
Compass
Source: Bright MLS,MLS#: VAFX2250466
Facts & features
Interior
Bedrooms & bathrooms
- Bedrooms: 3
- Bathrooms: 4
- Full bathrooms: 3
- 1/2 bathrooms: 1
- Main level bathrooms: 1
Basement
- Area: 616
Heating
- Forced Air, Natural Gas
Cooling
- Central Air, Electric
Appliances
- Included: Microwave, Dishwasher, Disposal, Dryer, Exhaust Fan, Ice Maker, Refrigerator, Stainless Steel Appliance(s), Cooktop, Washer, Gas Water Heater
Features
- Crown Molding, Family Room Off Kitchen, Kitchen - Country, Kitchen Island, Upgraded Countertops, Walk-In Closet(s)
- Flooring: Hardwood, Carpet, Tile/Brick, Wood
- Windows: Skylight(s)
- Basement: Walk-Out Access
- Number of fireplaces: 1
- Fireplace features: Wood Burning
Interior area
- Total structure area: 1,848
- Total interior livable area: 1,848 sqft
- Finished area above ground: 1,232
- Finished area below ground: 616
Property
Parking
- Parking features: Assigned, Parking Lot
- Details: Assigned Parking, Assigned Space #: 205, 206
Accessibility
- Accessibility features: None
Features
- Levels: Three
- Stories: 3
- Patio & porch: Deck
- Pool features: Community
- Fencing: Back Yard
- Has view: Yes
- View description: Trees/Woods
Lot
- Size: 1,500 Square Feet
- Features: Backs to Trees
Details
- Additional structures: Above Grade, Below Grade
- Parcel number: 0914 09240023
- Zoning: 304
- Special conditions: Standard
Construction
Type & style
- Home type: Townhouse
- Architectural style: Colonial
- Property subtype: Townhouse
Materials
- Brick Front, Mixed, Vinyl Siding
- Foundation: Permanent
Condition
- New construction: No
- Year built: 1987
Details
- Builder model: Foxhall
- Builder name: NV Homes
Utilities & green energy
- Sewer: Public Sewer
- Water: Public
Community & HOA
Community
- Features: Pool
- Subdivision: Kingstowne
HOA
- Has HOA: Yes
- Amenities included: Basketball Court, Common Grounds, Community Center, Fitness Center, Jogging Path, Pool, Tennis Court(s), Tot Lots/Playground
- Services included: Common Area Maintenance, Management, Pool(s), Snow Removal, Trash
- HOA fee: $127 monthly
- HOA name: KROC
Location
- Region: Alexandria
Financial & listing details
- Price per square foot: $365/sqft
- Tax assessed value: $622,920
- Annual tax amount: $7,201
- Date on market: 6/26/2025
- Listing agreement: Exclusive Right To Sell
- Ownership: Fee Simple
Price history
| Date | Event | Price |
|---|---|---|
| 7/23/2025 | Sold | $674,950$365/sqft |
Source:  Bright MLS #VAFX2250466 Report a problem Bright MLS #VAFX2250466 Report a problem | ||
| 6/30/2025 | Pending sale | $674,950$365/sqft |
Source: Bright MLS #VAFX2250466 Report a problem | ||
| 6/26/2025 | Listed for sale | $674,950+75.3%$365/sqft |
Source: Bright MLS #VAFX2250466 Report a problem | ||
| 9/7/2011 | Sold | $385,000-3.5%$208/sqft |
Source: Public Record Report a problem | ||
| 8/17/2011 | Pending sale | $398,800$216/sqft |
Source: RE/MAX ALLEGIANCE #FX7640336 Report a problem | ||
| 8/4/2011 | Price change | $398,800-0.1%$216/sqft |
Source: RE/MAX ALLEGIANCE #FX7640336 Report a problem | ||
| 7/2/2011 | Listed for sale | $399,000-4.8%$216/sqft |
Source: RE/MAX Allegiance #FX7640336 Report a problem | ||
| 4/26/2011 | Listing removed | $418,900$227/sqft |
Source: RE/MAX ALLEGIANCE #FX7543969 Report a problem | ||
| 3/4/2011 | Listed for sale | $418,9000%$227/sqft |
Source: RE/MAX Allegiance #FX7543969 Report a problem | ||
| 1/4/2007 | Sold | $419,000-9.9%$227/sqft |
Source: Public Record Report a problem | ||
| 5/4/2005 | Sold | $465,000+144.7%$252/sqft |
Source: Public Record Report a problem | ||
| 8/14/2000 | Sold | $190,000$103/sqft |
Source: Public Record Report a problem | ||
Public tax history
| Year | Property taxes | Tax assessment |
|---|---|---|
| 2025 | $7,201 +8.3% | $622,920 +8.6% |
| 2024 | $6,648 +6.1% | $573,850 +3.3% |
| 2023 | $6,267 +4.7% | $555,360 +6.1% |
| 2022 | $5,985 | $523,380 +5.7% |
| 2021 | -- | $495,150 +5.4% |
| 2020 | $5,561 +7.4% | $469,890 +7.4% |
| 2019 | $5,178 +4.8% | $437,510 +4.8% |
| 2018 | $4,940 +5.6% | $417,440 +3.6% |
| 2017 | $4,677 +0.2% | $402,850 |
| 2016 | $4,667 +3.8% | $402,850 |
| 2015 | $4,496 +0.2% | $402,850 |
| 2014 | $4,486 | $402,850 +7.9% |
| 2013 | -- | $373,380 +4.1% |
| 2012 | -- | $358,630 +2.8% |
| 2011 | -- | $348,800 -2% |
| 2010 | -- | $355,820 |
| 2009 | -- | $355,820 -14.4% |
| 2008 | -- | $415,580 -0.8% |
| 2007 | -- | $419,090 +81.3% |
| 2003 | -- | $231,180 +15% |
| 2002 | -- | $201,025 +16.4% |
| 2001 | -- | $172,755 |
Find assessor info on the county website
Neighborhood: Franconia
Nearby homes
- $634,6004 bd3 ba1.2k sqft6112 Joust Ln, Alexandria, VA 22315Off Market
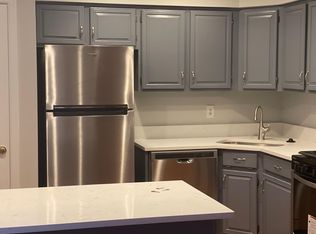
- $620,0003 bd2 ba1.2k sqft6108 Joust Ln, Alexandria, VA 22315Off Market
- $641,9003 bd3 ba1.2k sqft6114 Joust Ln, Alexandria, VA 22315Off Market
- $662,8004 bd3 ba1.2k sqft6106 Joust Ln, Alexandria, VA 22315Off Market
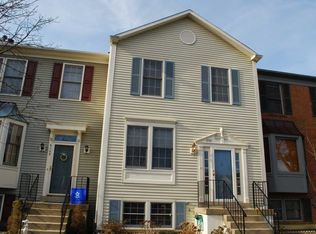
- $652,9004 bd3 ba1.2k sqft6104 Joust Ln, Alexandria, VA 22315Off Market
- $605,0003 bd4 ba1.2k sqft6102 Joust Ln, Alexandria, VA 22315Sold
- $646,6004 bd3 ba1.2k sqft6116 Joust Ln, Alexandria, VA 22315Off Market
- $603,8003 bd2 ba1.2k sqft6100 Joust Ln, Alexandria, VA 22315Off Market
Nearby schools
GreatSchools rating
- 6/10Lane Elementary SchoolGrades: PK-6Distance: 0.7 mi
- 6/10Hayfield SecondaryGrades: 7-12Distance: 0.8 mi
Schools provided by the listing agent
- Elementary: Lane
- Middle: Hayfield Secondary School
- High: Hayfield Secondary School
- District: Fairfax County Public Schools
Source: Bright MLS. This data may not be complete. We recommend contacting the local school district to confirm school assignments for this home.
Get a cash offer in 3 minutes
Find out how much your home could sell for in as little as 3 minutes with a no-obligation cash offer.
Estimated market value
$687,500
Get a cash offer in 3 minutes
Find out how much your home could sell for in as little as 3 minutes with a no-obligation cash offer.
Estimated market value
$687,500
- Virginia
- Fairfax County
- Alexandria
- 22315
- Franconia
- 6110 Joust Ln
Nearby cities
Nearby neighborhoods
Nearby zip codes
Other Alexandria Topics
