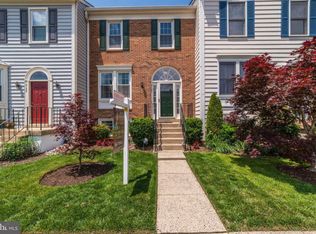
Available 8/1/2025 -- WELCOME HOME! 4 bedroom 3 1/2 bath townhome in sought-after Kingstowne with all the extras. Modern chef's kitchen with LG stainless steel appliances and granite countertops. Updated baths. Tons of natural light. Hardwood floors. Huge deck. Newer windows. Close to Metro. Very walkable, yet serene. Landscaped, fenced-in yard. Park-like setting. Large custom closets. Tons of storage. Very walkable to shops, restaurants, movie theatre, pools, gym, playgrounds. Fairfax County Schools! Professional landscaping and a newer entry welcomes you home as you enter the main level, which is flooded with natural light and includes newer hardwood floors, freshly-remodeled powder room, large coat closet, living room, dining room, modern kitchen, and sunroom. Enjoy your morning coffee in the sunroom while listening to birds sing from the adjacent woodlands or dine al fresco on the 260 square foot deck! The open-concept kitchen is any foodie's dream: exotic granite countertops, huge island with seating, ample white cabinets featuring soft-closing drawers, undermount sink, stainless steel LG appliances, 5-burner gas range with warming drawer, under-cabinet lighting, and bar-height servery that seamlessly transitions from a home office nook on a regular day to a butler's pantry for serving cocktails and hors devours at your next party. The lower level features a huge light-filled rec room with gas fire place that walks out onto a covered slate patio and fully-fenced landscaped yard. The lower level also features a recently-remodeled bathroom with custom tilework and frameless shower door. Don't miss the lower level bedroom, convenient laundry area, storage spaces with custom shelving, and extra freezer. Upstairs you will find three bedrooms and two updated full baths. One bedroom includes custom built-ins, and all have large closets with custom organization systems so keeping all your things organized and at the ready will be a breeze. Awake in your master bedroom to a view of trees before dressing in your master closet featuring over 20 linear feet of space for your hanging clothes plus built-in shelving and drawers. There's even built-in laundry basket storage! The popular Kingstowne community is highly sought-after for its close proximity to Ft. Belvoir, major commuting routes (I-395, I-495, I-95, and the Fairfax County Parkway), two Metro stations (Franconia and Van Dorn), and the new Springfield Town Center. This active community features a thriving town center with shopping, restaurants, and movie theater; miles of walking trails; three lakes, two pools; two gyms; countless playgrounds; and tennis courts. Access to Kingstowne community amenities and two assigned parking spaces (right in front of the home) are included. Tenant is responsible for maintaining premises to community standards. This well-maintained home is located on a family-friendly street within close walking distance of three shopping centers, countless restaurants, three playgrounds, bus routes, pool, gym, hiking trails, and fitness classes. It's so close to everything, yet sitting on the back deck offers the tranquility of the country. Truly the best of both worlds. Application, credit check, and background check required for ALL tenants prior to leasing. Background fee ($47/resident over 18) to be paid by applicant. Approved pets welcome; pet deposit ($250/pet, non-refundable) and rent ($100/month/pet) required. TWO YEAR LEASE MINIMUM. For the safety of current tenants, in-person viewings will be limited. A detailed description and many photographs are included herein as a virtual tour. Utilities are not included. Lawn care is responsibility of tenant, however can be contracted via owner for additional fee. Rent reflects a 2-year lease period. Application fee and background check required for all tenants prior to leasing. Minimum credit score and income requirements apply. Approved small pets welcome; pet deposit and $100/month pet rent required. Absolutely no smoking within the home. We are looking for great people who want to enjoy and care for a great home in a great neighborhood.
This property is not currently displayed as for sale or rent on Zillow. This may be different from what's on other websites or public sources.