Wake Up to Resort-Style Living in the highly sought after Brentwood subdivision.
Recently completed in 2023, this home offers a private retreat with a heated 16 x 36 saltwater pool, soothing water features, expansive entertaining areas, motorized porch screens, and professional landscaping that offers intentional privacy. The large fenced yard extends beyond the pool area, creating space and seclusion.
From your primary suite, step through sliding glass doors onto your own covered porch. This is the ideal space to enjoy morning coffee while listening to the fountains and birds. Inside, luxury and functionality meet at every turn. Coffered ceilings, a stone fireplace, designer lighting, and hardwood flooring throughout define the main living area, while the gourmet kitchen features GE Cafè appliances, bespoke cabinetry with specialized pullouts, and a beverage center with refrigerator. The primary suite includes a tray ceiling, and features a spa-inspired ensuite bathroom with a beautiful bathtub, a separate walk-in shower, and the vanity even includes a grooming station. The primary closet was custom built for organization with wood shelving and built-in drawers. This space conveniently connects to a thoughtfully designed laundry room. The main level also features two additional bedrooms that include custom closets and private ensuite full bathrooms.
The lower level features a partially finished basement that includes the fourth bedroom, a full bathroom, and a large but cozy secondary family room with gorgeous lighting and surround sound. This is the perfect space for movie nights, or watching your favorite sporting events. Additional features include soaring 10-12 foot ceilings which enhance the open, elegant feel throughout the home, motorized shades with Hunter Douglas enhancements, a Sonos ready sound system with multi-room surround sound, and a three-car garage with pass-through access to the pool area.
Impeccably maintained and move-in ready, this home blends comfort, privacy, and modern luxury in one of Oldham County's most defined neighborhoods.
Sold for $1,225,000
$1,225,000
6102 Pierce Ct, Crestwood, KY 40014
4beds
3,396sqft
Single Family Residence
Built in 2022
0.48 Acres Lot
$1,251,300 Zestimate®
$361/sqft
$5,086 Estimated rent
Home value
$1,251,300
$1.13M - $1.40M
$5,086/mo
Zestimate® history
Owner options
List your home for rent
$5,086/mo
Rent Zestimate®
Find your next renter with Zillow Rental Manager. Plus, with online applications, you can quickly screen prospective tenants – for free.
$5,086/mo
Rent Zestimate®
Refinance and save
$6,998/mo
Est. payment
Refinancing to a lower rate could help reduce your monthly payments and save thousands over the life of the loan.
$6,998/mo
Est. payment
Explore your selling options
Work with a Zillow partner agent
Leverage their expertise and Zillow's premium Showcase listings to get your home seen by more buyers.
Get startedList with your own agent
Get your home in front of millions of buyers by listing it on Zillow.
Learn how to do itSell it yourself
Take full control of how buyers see your home on Zillow by listing For Sale by Owner (FSBO).
List your homeWhat's special
Partially finished basementMotorized shadesStone fireplaceLarge fenced yardProfessional landscapingSeparate walk-in showerCozy secondary family room
Zillow last checked:
Listing updated:
Listed by:
Crystalyn K Noland 502-644-9140,
Keller Williams Collective
Bought with:
Hunter Perdue, 266885
RE/MAX Premier Properties
Source: Metro Search Inc. LLC DBA Apex MLS,MLS#: 1696041
Facts & features
Interior
Bedrooms & bathrooms
- Bedrooms: 4
- Bathrooms: 5
- Full bathrooms: 4
- 1/2 bathrooms: 1
Primary bedroom
- Level: First
Bedroom
- Level: First
Bedroom
- Level: First
Bedroom
- Level: Basement
Primary bathroom
- Description: Ensuite
- Level: First
Full bathroom
- Description: Ensuite
- Level: First
Full bathroom
- Description: Ensuite
- Level: First
Half bathroom
- Level: First
Full bathroom
- Level: Basement
Family room
- Level: Basement
Great room
- Level: First
Kitchen
- Description: Eat In
- Level: First
Laundry
- Level: First
Mud room
- Level: First
Office
- Description: Office/Dining Room
- Level: First
Other
- Description: Storage
- Level: Basement
Heating
- Electric, Forced Air
Cooling
- Central Air
Features
- Basement: Partially Finished
- Number of fireplaces: 1
Interior area
- Total structure area: 2,573
- Total interior livable area: 3,396 sqft
- Finished area above ground: 2,573
- Finished area below ground: 823
Property
Parking
- Total spaces: 3
- Parking features: Attached, Entry Side
- Attached garage spaces: 3
Features
- Stories: 1
- Patio & porch: Screened Porch, Patio, Porch
- Exterior features: See Remarks
- Has private pool: Yes
- Pool features: Association, In Ground
- Fencing: Other,Partial
Lot
- Size: 0.48 Acres
- Features: Cul-De-Sac, See Remarks
Details
- Parcel number: 1624P06261
Construction
Type & style
- Home type: SingleFamily
- Architectural style: Ranch
- Property subtype: Single Family Residence
Materials
- Cement Siding, Wood Frame, Brick
- Foundation: Concrete Perimeter
- Roof: Shingle
Condition
- Year built: 2022
Utilities & green energy
- Sewer: Public Sewer
- Water: Public
- Utilities for property: Electricity Connected, Natural Gas Connected
Community & HOA
Community
- Subdivision: Brentwood
HOA
- Has HOA: Yes
- Amenities included: Clubhouse, Playground, Pool
- HOA fee: $900 annually
Location
- Region: Crestwood
Financial & listing details
- Price per square foot: $361/sqft
- Tax assessed value: $912,000
- Annual tax amount: $11,258
- Date on market: 8/21/2025
- Electric utility on property: Yes
Price history
| Date | Event | Price |
|---|---|---|
| 9/15/2025 | Sold | $1,225,000$361/sqft |
Source:  Metro Search Inc. LLC DBA Apex MLS #1696041 Report a problem Metro Search Inc. LLC DBA Apex MLS #1696041 Report a problem | ||
| 8/26/2025 | Pending sale | $1,225,000$361/sqft |
Source: Metro Search Inc. LLC DBA Apex MLS #1696041 Report a problem | ||
| 8/21/2025 | Listed for sale | $1,225,000+39.8%$361/sqft |
Source: Metro Search Inc. LLC DBA Apex MLS #1696041 Report a problem | ||
| 4/25/2023 | Sold | $876,030$258/sqft |
Source: Public Record Report a problem | ||
Public tax history
| Year | Property taxes | Tax assessment |
|---|---|---|
| 2024 | $11,258 +96.4% | $912,000 +97.4% |
| 2023 | $5,731 +827.3% | $462,000 +824% |
| 2022 | $618 | $50,000 |
Find assessor info on the county website
Neighborhood: 40014
Nearby homes
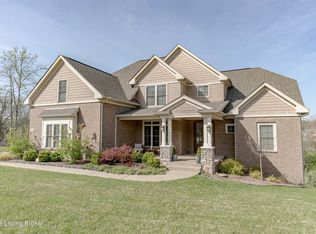
- $880,7006 bd5 ba4.7k sqft7614 Keller Way, Crestwood, KY 40014Off Market
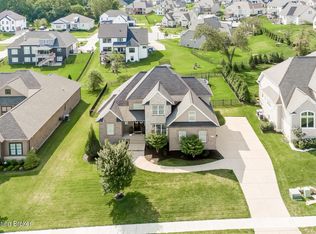
- $766,0005 bd4 ba3.8k sqft7714 Keller Way, Crestwood, KY 40014Sold
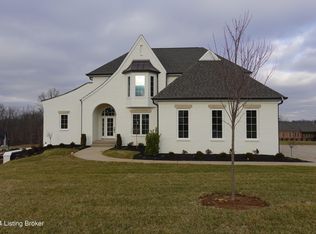
- $978,0005 bd5 ba4.3k sqft7477 Edith Way, Crestwood, KY 40014Sold

- $815,0004 bd4 ba2.9k sqft6107 Pierce Ct, Crestwood, KY 40014Sold
- $700,0005 bd4 ba2.4k sqft5921 Brentwood Dr, Crestwood, KY 40014Sold
- $869,9004 bd4 ba3k sqft7390 Edith Way, Crestwood, KY 40014Sold
- $985,3004 bd4 ba3k sqft6111 Pierce Ct, Crestwood, KY 40014Sold
- $989,6004 bd4 ba2.9k sqft7391 Edith Way, Crestwood, KY 40014Sold
Nearby schools
GreatSchools rating
- 9/10Kenwood Station Elementary SchoolGrades: K-5Distance: 2.1 mi
- 9/10South Oldham Middle SchoolGrades: 6-8Distance: 2.4 mi
- 10/10South Oldham High SchoolGrades: 9-12Distance: 2.1 mi


Get pre-qualified for a loan
At Zillow Home Loans, we can pre-qualify you in as little as 5 minutes with no impact to your credit score.An equal housing lender. NMLS #10287.
Sell for more on Zillow
Get a Zillow Showcase℠ listing at no additional cost and you could sell for .
$1,251,300
2% more
+$25,026
With Zillow Showcase(estimated)
$1,276,326
- Kentucky
- Oldham County
- Crestwood
- 40014
- 6102 Pierce Ct
Nearby cities
Nearby zip codes
Other Crestwood Topics
