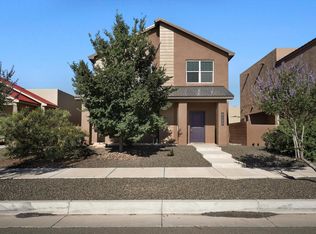
Beautifully designed 3/2 home offering 1628 of comfortable living space in a desirable community with a pool! this home features an open-concept layout, spacious living area, and upgraded color package that adds a modern and elegant touch throughout. The kitchen opens seamlessly t the dining and living area, making it perfect for entertaining and everyday living. Enjoy spacious bedroom, a thoughtfully designed floor plan, and all the benefits of living in a growing community with great amenities. Schedule your showing today.
Pending
Price cut: $5K (7/11)
$384,990
6104 Chicago Dr SE, Albuquerque, NM 87106
3beds
1,628sqft
:
Get pre-qualified$2,627/mo
Single Family Residence
Built in 2026
4,791 Square Feet Lot
$384,400 Zestimate®
$236/sqft
$63/mo HOA
What's special
Thoughtfully designed floor planOpen-concept layoutSpacious bedroom
- 78 days |
- 139 |
- 2 |
Zillow last checked:
Listing updated:
Listed by:
R. Waylon Chavez 505-712-1340,
D.R. Horton, Inc. 505-975-0567
Source: SWMLS,MLS#: 1103006
Facts & features
Interior
Bedrooms & bathrooms
- Bedrooms: 3
- Bathrooms: 2
- Full bathrooms: 2
Primary bedroom
- Level: Main
- Area: 210
- Dimensions: 15 x 14
Kitchen
- Level: Main
- Area: 196
- Dimensions: 14 x 14
Living room
- Level: Main
- Area: 253.11
- Dimensions: 17.7 x 14.3
Heating
- Forced Air
Cooling
- Refrigerated
Appliances
- Laundry: Electric Dryer Hookup
Features
- Ceiling Fan(s), Dual Sinks, High Ceilings, Kitchen Island, Main Level Primary, Separate Shower, Walk-In Closet(s)
- Flooring: Carpet, Tile
- Windows: Double Pane Windows, Insulated Windows
- Has basement: No
- Has fireplace: No
Interior area
- Total structure area: 1,628
- Total interior livable area: 1,628 sqft
Property
Parking
- Total spaces: 2
- Parking features: Attached, Garage
- Attached garage spaces: 2
Features
- Levels: One
- Stories: 1
- Patio & porch: Covered, Patio
- Exterior features: Private Yard, Sprinkler/Irrigation
- Fencing: Full,Wall
Lot
- Size: 4,791 Square Feet
Details
- Parcel number: 101505046244710401
- Zoning description: PC
Construction
Type & style
- Home type: SingleFamily
- Architectural style: Ranch
- Property subtype: Single Family Residence
Materials
- Frame, Synthetic Stucco
- Roof: Tile
Condition
- New Construction
- New construction: Yes
- Year built: 2026
Details
- Builder name: Dr Horton
Utilities & green energy
- Sewer: Public Sewer
- Water: Public
- Utilities for property: Electricity Available, Natural Gas Available, Water Available
Green energy
- Energy generation: None
- Water conservation: Water-Smart Landscaping
Community & HOA
Community
- Security: Security System, Smoke Detector(s)
- Subdivision: Montage @ Mesa Del Sol
HOA
- Has HOA: Yes
- Services included: Common Areas
- HOA fee: $190 quarterly
Location
- Region: Albuquerque
Financial & listing details
- Price per square foot: $236/sqft
- Annual tax amount: $5,913
- Date on market: 5/6/2026
- Cumulative days on market: 76 days
- Listing terms: Cash,Conventional,FHA,VA Loan
Estimated market value
$384,400
$365,000 - $404,000
$2,371/mo
Price history
| Date | Event | Price |
|---|---|---|
| 7/18/2026 | Pending sale | $384,990$236/sqft |
Source:  SWMLS #1103006 Report a problem SWMLS #1103006 Report a problem | ||
| 7/11/2026 | Price change | $384,990-1.3%$236/sqft |
Source:  DR Horton Report a problem DR Horton Report a problem | ||
| 5/29/2026 | Price change | $389,990-6%$240/sqft |
Source: DR Horton Report a problem | ||
| 5/5/2026 | Price change | $414,990-2.4%$255/sqft |
Source: DR Horton Report a problem | ||
| 4/22/2026 | Price change | $424,990-2%$261/sqft |
Source: DR Horton Report a problem | ||
| 3/22/2026 | Listed for sale | $433,660$266/sqft |
Source: DR Horton Report a problem | ||
Public tax history
Tax history is unavailable.
Monthly payment
Est. payment
Payment breakdown
Explore the cost of this home by adjusting the details. Changes won't be saved.Climate risks
Neighborhood: 87106
Nearby schools
GreatSchools rating
- 9/10Bandelier Elementary SchoolGrades: K-5Distance: 6.2 mi
- 6/10Jefferson Middle SchoolGrades: 6-8Distance: 7.3 mi
- 3/10Albuquerque High SchoolGrades: 9-12Distance: 7.9 mi
Schools provided by the listing agent
- Elementary: Bandelier
- Middle: Jefferson
- High: Albuquerque
Source: SWMLS. This data may not be complete. We recommend contacting the local school district to confirm school assignments for this home.
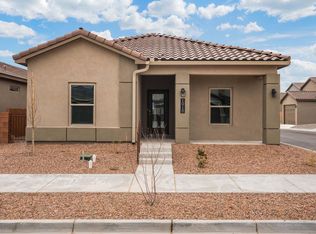
- $--3 bd2 ba1.6k sqft1918 Gorman Ave SE, Albuquerque, NM 87106Sold
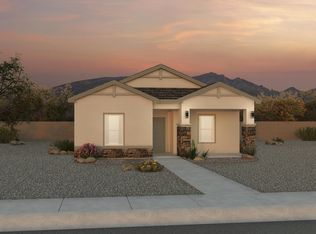
- $--3 bd3 ba1.7k sqft1924 Gorman Ave SE, Albuquerque, NM 87106Sold
- $--3 bd3 ba1.7k sqft1944 Gorman Ave SE, Albuquerque, NM 87106Sold
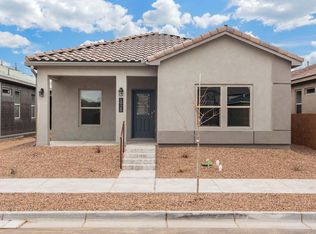
- $394,9904 bd2 ba1.8k sqft1928 Gorman Ave SE, Albuquerque, NM 87106New Construction
- $379,4003 bd2 ba1.4k sqft6108 Chicago Dr SE, Albuquerque, NM 87106Off Market
- $379,9903 bd3 ba1.8k sqft6118 Chicago Dr SE, Albuquerque, NM 87106Pending
- $--3 bd2 ba1.9k sqft1919 Gorman Ave SE, Albuquerque, NM 87106Sold
- $--5 bd4 ba3.1k sqft1915 Gorman Ave SE, Albuquerque, NM 87106Sold
A local agent can set up tours, give advice and negotiate with sellers.
Similar homes
- $385,0003 bd3 ba1.8k sqft6123 Motherwell Dr SE, Albuquerque, NM 87106For Sale
 MLS ID #1106100, K2 Omni Group, EXP Realty, LLC. SWMLS
 - $389,9903 bd2 ba1.6k sqft6048 Gilpin Dr SE, Albuquerque, NM 87106New ConstructionSWMLS
- $399,9903 bd3 ba1.8k sqft6018 Gilpin Dr SE, Albuquerque, NM 87106New Construction
 MLS ID #1106327, R. Waylon Chavez, D.R. Horton, Inc.. SWMLS
 - $414,9903 bd3 ba1.8k sqft6038 Gilpin Dr SE, Albuquerque, NM 87106New Construction
 DR Horton
 - $414,9903 bd3 ba1.8k sqft1948 Gorman Ave SE, Albuquerque, NM 87106New ConstructionSWMLS
- $409,9904 bd2 ba1.8k sqft1938 Gorman Ave SE, Albuquerque, NM 87106New ConstructionSWMLS
- $394,9904 bd2 ba1.8k sqft1928 Gorman Ave SE, Albuquerque, NM 87106New ConstructionSWMLS
- from $399,9903 bd2 ba1.6k sqftLavender Plan, Montage at Mesa del Sol, Albuquerque, NM 87106New ConstructionDR Horton
- from $423,9903 bd3 ba1.8k sqftLemongrass Plan, Montage at Mesa del Sol, Albuquerque, NM 87106New ConstructionDR Horton
- from $376,9902 bd2 ba1.2k sqftSage Plan, Montage at Mesa del Sol, Albuquerque, NM 87106New ConstructionDR Horton
- from $429,9904 bd2 ba1.8k sqftRosemary Plan, Montage at Mesa del Sol, Albuquerque, NM 87106New ConstructionDR Horton
- $427,9303 bd2 ba1.5k sqft6106 Diebenkorn Dr SE, Albuquerque, NM 87106For SaleMLS ID #1094903, Warren Harris, Bosque Realty. SWMLS
- from $370,9402 bd2 ba1.2k sqftChardonnay Plan, Mesa del Sol - Vintner's Series, Albuquerque, NM 87106New ConstructionAbrazo Homes
- from $459,9503 bd2 ba1.8k sqftPilsner Plan, Mesa del Sol - Brewer's Series, Albuquerque, NM 87106New ConstructionAbrazo Homes
- from $438,9904 bd3 ba2k sqftEucalyptus Plan, Montage at Mesa del Sol, Albuquerque, NM 87106New ConstructionDR Horton
- $489,9003 bd2 ba1.8k sqft2012 Dekooning Ave SE, Albuquerque, NM 87106New ConstructionSWMLS
- $490,2243 bd3 ba2k sqft2428 De Kooning Ave SE, Albuquerque, NM 87106For SaleMLS ID #1098039, John - Paul Rael, Westway Realty. SWMLS
- $379,0003 bd2 ba1.7k sqft811 Bryce Canyon St SE, Albuquerque, NM 87123For SaleMLS ID #1099431, Edward Michael Taylor, Realty One of New Mexico. SWMLS
- $385,0003 bd2 ba1.8k sqft10847 Chaco Terrace St NW, Albuquerque, NM 87114For SaleMLS ID #1106796, Jasmin Sanchez, EXP Realty LLC. SWMLS
- $399,0004 bd2 ba1.8k sqft1935 El Dorado Loop, Bosque Farms, NM 87068For SaleMLS ID #1106292, Joe Schifani, Affordable Realty Services Inc. SWMLS
