OPEN HOUSE SUNDAY 8/10 1-3PM Enjoy top-floor living with no neighbors above in this stunning 4th-level condo in The Crest, a vibrant 55+ community. With unobstructed views of trees and open green space, this unit is filled with natural light thanks to huge picture windows and morning sun exposure. The spacious open-concept layout features 9-ft ceilings, LVP flooring, and a chef’s dream kitchen equipped with GE Café appliances, gas range, and a refrigerator with built-in Keurig coffee maker. You'll love the 42” white cabinets, large quartz island, tiled backsplash, under-cabinet lighting, soft-close doors and drawers, full-extension dovetail drawers, and pull-out shelving in many lower cabinets. The primary bedroom offers a walk-in closet, a second oversized closet, and a dual-vanity en-suite bath with ceramic tile. A second bedroom with a Murphy bed adds versatility, and a separate den/office provides extra space for work or hobbies. Step out onto the private balcony to enjoy peaceful outdoor moments. Community amenities include a pickleball court, clubhouse, meeting and fitness rooms, stretching studio, outdoor patio with grill, firepit, gardens, and a koi pond. With LED lighting throughout and top-tier finishes, this upper-level unit offers comfort, style, and carefree living at its best. Deeded garage space and storage space will convey.
Sold for $676,500
$676,500
6104 Fairview Farm Dr Unit 403, Alexandria, VA 22315
2beds
1,565sqft
Condominium
Built in 2020
-- sqft lot
$693,100 Zestimate®
$432/sqft
$3,167 Estimated rent
Home value
$693,100
$652,000 - $742,000
$3,167/mo
Zestimate® history
Owner options
List your home for rent
$3,167/mo
Rent Zestimate®
Find your next renter with Zillow Rental Manager. Plus, with online applications, you can quickly screen prospective tenants – for free.
$3,167/mo
Rent Zestimate®
Refinance and save
$4,427/mo
Est. payment
Refinancing to a lower rate could help reduce your monthly payments and save thousands over the life of the loan.
$4,427/mo
Est. payment
Explore your selling options
Work with a Zillow partner agent
Leverage their expertise and Zillow's premium Showcase listings to get your home seen by more buyers.
Get startedList with your own agent
Get your home in front of millions of buyers by listing it on Zillow.
Learn how to do itSell it yourself
Take full control of how buyers see your home on Zillow by listing For Sale by Owner (FSBO).
List your homeWhat's special
Koi pondPrivate balconyOutdoor patio with grillMurphy bedTop-floor livingSpacious open-concept layoutLvp flooring
Zillow last checked:
Listing updated:
Listed by:
Rolfe Kratz 703-328-8979,
Samson Properties,
Co-Listing Agent: Todd Kolasch 703-424-8532,
Samson Properties
Bought with:
Greta Kohlhagen, 225092927
Compass
Source: Bright MLS,MLS#: VAFX2255750
Facts & features
Interior
Bedrooms & bathrooms
- Bedrooms: 2
- Bathrooms: 2
- Full bathrooms: 2
- Main level bathrooms: 2
- Main level bedrooms: 2
Rooms
- Room types: Living Room, Dining Room, Primary Bedroom, Bedroom 2, Kitchen, Den, Primary Bathroom
Primary bedroom
- Features: Walk-In Closet(s), Flooring - Luxury Vinyl Plank, Ceiling Fan(s)
- Level: Main
- Area: 195 Square Feet
- Dimensions: 15 x 13
Bedroom 2
- Features: Flooring - Luxury Vinyl Plank, Ceiling Fan(s)
- Level: Main
- Area: 132 Square Feet
- Dimensions: 12 x 11
Primary bathroom
- Features: Flooring - Ceramic Tile
- Level: Main
- Area: 60 Square Feet
- Dimensions: 12 x 5
Den
- Features: Flooring - Luxury Vinyl Plank, Recessed Lighting
- Level: Main
- Area: 100 Square Feet
- Dimensions: 10 x 10
Dining room
- Features: Flooring - Luxury Vinyl Plank, Balcony Access
- Level: Main
- Area: 110 Square Feet
- Dimensions: 11 x 10
Kitchen
- Features: Flooring - Luxury Vinyl Plank
- Level: Main
- Area: 170 Square Feet
- Dimensions: 17 x 10
Living room
- Features: Recessed Lighting, Flooring - Luxury Vinyl Plank
- Level: Main
- Area: 240 Square Feet
- Dimensions: 15 x 16
Heating
- Heat Pump, Electric
Cooling
- Heat Pump, Electric
Appliances
- Included: Microwave, Dishwasher, Disposal, Dryer, Exhaust Fan, Ice Maker, Self Cleaning Oven, Refrigerator, Stainless Steel Appliance(s), Washer, Water Heater, Oven/Range - Gas, Electric Water Heater
- Laundry: In Unit
Features
- Bathroom - Walk-In Shower, Breakfast Area, Ceiling Fan(s), Crown Molding, Entry Level Bedroom, Kitchen - Gourmet, Kitchen Island, Pantry, Recessed Lighting, Upgraded Countertops, Walk-In Closet(s)
- Flooring: Luxury Vinyl, Ceramic Tile
- Windows: Window Treatments
- Has basement: No
- Has fireplace: No
Interior area
- Total structure area: 1,565
- Total interior livable area: 1,565 sqft
- Finished area above ground: 1,565
- Finished area below ground: 0
Property
Parking
- Total spaces: 1
- Parking features: Underground, Parking Space Conveys, Attached
- Attached garage spaces: 1
Accessibility
- Accessibility features: Accessible Hallway(s), Doors - Swing In, No Stairs
Features
- Levels: One
- Stories: 1
- Exterior features: Balcony
- Pool features: None
- Has view: Yes
- View description: Courtyard, Garden, Trees/Woods
Details
- Additional structures: Above Grade, Below Grade
- Parcel number: 1001 15030403
- Zoning: 110
- Special conditions: Standard
Construction
Type & style
- Home type: Condo
- Architectural style: Contemporary
- Property subtype: Condominium
- Attached to another structure: Yes
Materials
- Concrete
Condition
- Excellent
- New construction: No
- Year built: 2020
Details
- Builder model: B2
Utilities & green energy
- Sewer: Public Sewer
- Water: Public
- Utilities for property: Underground Utilities
Community & HOA
Community
- Security: Main Entrance Lock
- Condo and coop fee: $444 monthly
- Senior community: Yes
- Subdivision: Crest Of Alexandria
HOA
- Has HOA: Yes
- Amenities included: Community Center, Common Grounds, Fitness Center, Party Room, Picnic Area
- Services included: Common Area Maintenance, Maintenance Structure, Management, Reserve Funds, Trash
- HOA fee: $227 monthly
Location
- Region: Alexandria
Financial & listing details
- Price per square foot: $432/sqft
- Tax assessed value: $595,260
- Annual tax amount: $6,881
- Date on market: 8/7/2025
- Listing agreement: Exclusive Right To Sell
- Ownership: Condominium
Price history
| Date | Event | Price |
|---|---|---|
| 10/2/2025 | Sold | $676,500+1.7%$432/sqft |
Source:  Bright MLS #VAFX2255750 Report a problem Bright MLS #VAFX2255750 Report a problem | ||
| 8/20/2025 | Listed for sale | $665,000$425/sqft |
Source:  WMLS #BMTVAFX2255750 Report a problem WMLS #BMTVAFX2255750 Report a problem | ||
| 8/12/2025 | Contingent | $665,000$425/sqft |
Source: Bright MLS #VAFX2255750 Report a problem | ||
| 8/7/2025 | Listed for sale | $665,000+10.8%$425/sqft |
Source: Bright MLS #VAFX2255750 Report a problem | ||
| 4/25/2023 | Sold | $600,000$383/sqft |
Source: Public Record Report a problem | ||
Public tax history
| Year | Property taxes | Tax assessment |
|---|---|---|
| 2025 | $6,881 +2.8% | $595,260 +3% |
| 2024 | $6,695 +2.7% | $577,920 |
| 2023 | $6,522 +7.6% | $577,920 +9% |
| 2022 | $6,063 | $530,200 +13% |
| 2021 | -- | $469,200 +10.3% |
| 2020 | -- | $425,200 |
Find assessor info on the county website
Neighborhood: Franconia
Nearby homes
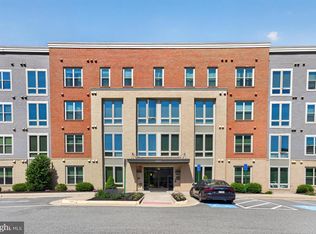
- $625,0002 bd2 ba1.3k sqft6104 Fairview Farm Dr UNIT 307, Alexandria, VA 22315Sold
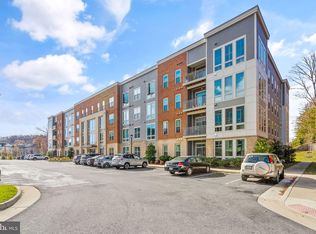
- $325,0001 bd1 ba760 sqft6104 Fairview Farm Dr #401, Alexandria, VA 22315Sold
- $684,400-- bd-- ba-- sqft6104 Fairview Farm Dr, Alexandria, VA 22315Off Market
- $265,3001 bd1 ba705 sqft6104 Fairview Farm Dr UNIT 101, Alexandria, VA 22315Off Market
- $305,8002 bd2 ba967 sqft6104 Fairview Farm Dr #102, Alexandria, VA 22315Off Market
- $627,8002 bd2 ba1.5k sqft6104 Fairview Farm Dr UNIT 103, Alexandria, VA 22315Off Market
- $627,8002 bd2 ba1.5k sqft6104 Fairview Farm Dr UNIT 104, Alexandria, VA 22315Off Market
- $585,2002 bd2 ba1.6k sqft6104 Fairview Farm Dr #105, Alexandria, VA 22315Off Market
Nearby schools
GreatSchools rating
- 8/10Hayfield Elementary SchoolGrades: PK-6Distance: 0.7 mi
- 6/10Hayfield SecondaryGrades: 7-12Distance: 0.6 mi
Schools provided by the listing agent
- Elementary: Hayfield
- Middle: Hayfield Secondary School
- High: Hayfield
- District: Fairfax County Public Schools
Source: Bright MLS. This data may not be complete. We recommend contacting the local school district to confirm school assignments for this home.
Get a cash offer in 3 minutes
Find out how much your home could sell for in as little as 3 minutes with a no-obligation cash offer.
Estimated market value
$693,100
Get a cash offer in 3 minutes
Find out how much your home could sell for in as little as 3 minutes with a no-obligation cash offer.
Estimated market value
$693,100
- Virginia
- Fairfax County
- Alexandria
- 22315
- Franconia
- 6104 Fairview Farm Dr Unit 403
