Exceptional opportunity in sought-after Warwick Estates! This expansive brick residence offers timeless architecture, spacious entertaining areas, and a serene setting surrounded by established landscaping, walking trails, and neighborhood water features. Located in the desirable Putnam City North school district, this home combines classic elegance, functionality, and an unbeatable northwest Oklahoma City location. This is a short sale with probate pending in Oklahoma County and an estate sale June 12-14th.
Foreclosure
$308,750
6105 Kingsbridge Dr, Oklahoma City, OK 73162
4beds
3,764sqft
Single Family Residence
Built in 1976
9,757 Square Feet Lot
$-- Zestimate®
$82/sqft
$76/mo HOA
What's special
Classic eleganceExpansive brick residenceNeighborhood water featuresSpacious entertaining areas
- 80 days |
- 605 |
- 37 |
Zillow last checked:
Listing updated:
Listed by:
Whitney Shoemaker 918-520-5056,
Platinum Realty, LLC.
Source: MLS Technology, Inc.,MLS#: 2612532 Originating MLS: MLS Technology
Originating MLS: MLS TechnologyFacts & features
Interior
Bedrooms & bathrooms
- Bedrooms: 4
- Bathrooms: 3
- Full bathrooms: 2
- 1/2 bathrooms: 1
Primary bedroom
- Description: Master Bedroom,Private Bath,Separate Closets,Walk-in Closet
- Level: First
Bedroom
- Description: Bedroom,No Bath,Walk-in Closet
- Level: Second
Bedroom
- Description: Bedroom,No Bath,Walk-in Closet
- Level: Second
Bedroom
- Description: Bedroom,No Bath,Walk-in Closet
- Level: Second
Primary bathroom
- Description: Master Bath,Bathtub,Double Sink,Full Bath,Separate Shower,Whirlpool
- Level: First
Bathroom
- Description: Hall Bath,Bathtub,Full Bath,Shower Only
- Level: Second
Bonus room
- Description: Additional Room,Florida
- Level: First
Den
- Description: Den/Family Room,Bookcase,Separate
- Level: First
Game room
- Description: Game/Rec Room,Over Garage
- Level: Second
Kitchen
- Description: Kitchen,Breakfast Nook,Pantry
- Level: First
Living room
- Description: Living Room,Formal
- Level: First
Office
- Description: Office,Bookcase,Fireplace
- Level: First
Recreation
- Description: Hobby Room,Additional Room
- Level: Second
Utility room
- Description: Utility Room,Inside
- Level: First
Utility room
- Description: Utility Room,Inside
- Level: First
Heating
- Central, Gas, Multiple Heating Units
Cooling
- Central Air, 2 Units
Appliances
- Included: Built-In Oven, Cooktop, Dishwasher, Disposal, Gas Water Heater, Oven, Range, Plumbed For Ice Maker
- Laundry: Washer Hookup, Gas Dryer Hookup
Features
- Ceramic Counters, Dry Bar, High Ceilings, High Speed Internet, Cable TV, Vaulted Ceiling(s), Ceiling Fan(s), Electric Range Connection
- Flooring: Carpet, Hardwood, Tile
- Windows: Aluminum Frames
- Basement: None
- Number of fireplaces: 1
- Fireplace features: Gas Starter
Interior area
- Total structure area: 3,764
- Total interior livable area: 3,764 sqft
Property
Parking
- Total spaces: 2
- Parking features: Attached, Garage, Workshop in Garage
- Attached garage spaces: 2
Accessibility
- Accessibility features: Accessible Doors, Accessible Hallway(s)
Features
- Levels: Two
- Stories: 2
- Patio & porch: Enclosed, Patio, Porch
- Exterior features: Sprinkler/Irrigation
- Pool features: None
- Fencing: None
Lot
- Size: 9,757 Square Feet
- Features: Cul-De-Sac, Greenbelt, Mature Trees
Details
- Additional structures: None
- Parcel number: 148941300
- Special conditions: Real Estate Owned,Short Sale
Construction
Type & style
- Home type: SingleFamily
- Architectural style: Ranch
- Property subtype: Single Family Residence
Materials
- Brick, Wood Frame
- Foundation: Slab
- Roof: Asphalt,Fiberglass
Condition
- Year built: 1976
Utilities & green energy
- Sewer: Public Sewer
- Water: Public
- Utilities for property: Cable Available, Electricity Available, Natural Gas Available, High Speed Internet Available, Phone Available, Water Available
Green energy
- Energy efficient items: Insulation
- Indoor air quality: Ventilation
Community & HOA
Community
- Features: Sidewalks
- Security: No Safety Shelter
- Subdivision: Canyon Lakes Iv Addition
HOA
- Has HOA: No
- Amenities included: Business Center, Clubhouse, Other, Park, Pool, Tennis Court(s), Trail(s)
- Services included: None
- HOA fee: $910 annually
Location
- Region: Oklahoma City
Financial & listing details
- Price per square foot: $82/sqft
- Tax assessed value: $218,657
- Annual tax amount: $3,111
- Date on market: 5/16/2026
- Cumulative days on market: 81 days
- Listing terms: Conventional,FHA,VA Loan
- Exclusions: Washer/dryer, fridge
Foreclosure details
Estimated market value
Not available
Estimated sales range
Not available
Not available
Price history
| Date | Event | Price |
|---|---|---|
| 6/20/2026 | Listed for sale | $308,750$82/sqft |
Source:  MLSOK/OKCMAR as distributed by MLS GRID #1235670 Report a problem MLSOK/OKCMAR as distributed by MLS GRID #1235670 Report a problem | ||
Public tax history
| Year | Property taxes | Tax assessment |
|---|---|---|
| 2025 | $2,839 +0.7% | $24,052 |
| 2024 | $2,819 +0.3% | $24,052 |
| 2023 | $2,810 -1.2% | $24,052 |
| 2022 | $2,845 +1% | $24,052 |
| 2021 | $2,818 +0.5% | $24,052 |
| 2020 | $2,805 +29.7% | $24,052 |
| 2019 | $2,163 | $24,052 |
| 2018 | $2,163 -22% | $24,052 +0% |
| 2017 | $2,772 | $24,051 |
| 2016 | $2,772 +0.2% | $24,051 |
| 2015 | $2,767 +2.7% | $24,051 0% |
| 2014 | $2,693 | $24,052 |
| 2013 | -- | $24,052 |
| 2012 | -- | $24,052 +0% |
| 2011 | -- | $24,051 |
| 2010 | -- | $24,051 |
| 2009 | -- | $24,051 0% |
| 2008 | -- | $24,052 +0% |
| 2007 | -- | $24,051 |
| 2006 | -- | $24,051 +5% |
| 2005 | -- | $22,906 -88.5% |
| 2004 | $2,271 | $198,331 +809.1% |
| 2003 | -- | $21,815 +8% |
| 2002 | -- | $20,191 |
| 2001 | -- | $20,191 |
| 2000 | -- | $20,191 +12.2% |
| 1999 | -- | $17,990 |
Find assessor info on the county website
Monthly payment
Climate risks
Neighborhood: 73162
Nearby schools
GreatSchools rating
- 7/10Dennis Elementary SchoolGrades: PK-5Distance: 0.4 mi
- 6/10Hefner Middle SchoolGrades: 6-8Distance: 2.2 mi
- 6/10Putnam City North High SchoolGrades: 9-12Distance: 0.6 mi
Schools provided by the listing agent
- Elementary: Dennis
- Middle: Hefner
- High: Putnam City North
- District: Putnam City (X2)
Source: MLS Technology, Inc.. This data may not be complete. We recommend contacting the local school district to confirm school assignments for this home.
- $366,1004 bd3 ba3.1k sqft6101 Kingsbridge Dr, Oklahoma City, OK 73162Off Market
- $460,5004 bd3 ba3.1k sqft6101 E Kingsbridge Dr, Oklahoma City, OK 73162Off Market

- $319,7004 bd2 ba2.8k sqft6201 Kingsbridge Dr, Oklahoma City, OK 73162Off Market

- $405,7004 bd3 ba3.1k sqft6025 Kingsbridge Dr, Oklahoma City, OK 73162Off Market
- $401,1005 bd3 ba4k sqft6104 Kingsbridge Dr, Oklahoma City, OK 73162Off Market
- $358,3004 bd3 ba3k sqft6108 Kingsbridge Dr, Oklahoma City, OK 73162Off Market
- $365,1004 bd3 ba3.2k sqft6112 Kingsbridge Dr, Oklahoma City, OK 73162Off Market
- $308,4004 bd2 ba2.6k sqft6100 Kingsbridge Dr, Oklahoma City, OK 73162Off Market
A local agent can set up tours, give advice and negotiate with sellers.
Similar homes
- $309,0005 bd3 ba3.2k sqft8225 Willow Creek Blvd, Oklahoma City, OK 73162For Sale
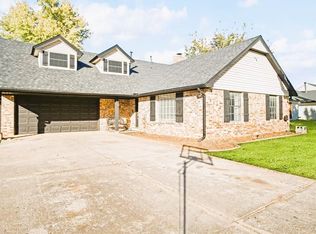 MLS ID #1233363, Rosetta Bennett, Keller Williams Central OK. MLSOK/OKCMAR as distributed by MLS GRID
 - $--4 bd3 ba2.4k sqft5621 NW 83rd St, Oklahoma City, OK 73132Auction
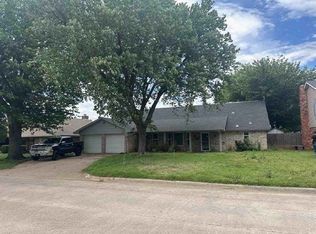 Auction.com 1
 - $375,9003 bd2 ba2.2k sqft11824 Bellhurst Ave, Oklahoma City, OK 73162For Sale
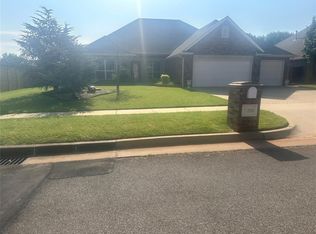 MLS ID #1240910, Karen Jackson, Marathon Realty Inc. MLSOK/OKCMAR as distributed by MLS GRID
 - $309,0003 bd3 ba2.5k sqft11305 Quail Creek Rd, Oklahoma City, OK 73120For Sale
 MLS ID #1213160, Stephen Blake, Mull Real Estate LLC. MLSOK/OKCMAR as distributed by MLS GRID
 - $299,0004 bd3 ba2.7k sqft6016 Marlow Ln, Oklahoma City, OK 73132For SaleMLS ID #1231893, Jennifer McCain, KBB Real Estate. MLSOK/OKCMAR as distributed by MLS GRID
- $307,5003 bd3 ba2.1k sqft10813 Quail Cir, Oklahoma City, OK 73120For SaleMLS ID #1236773, Ieasha Howell-Larkpor, Thunder Team Realty. MLSOK/OKCMAR as distributed by MLS GRID
- $264,9006 bd3 ba2.7k sqft2313 NW 112th Ter, Oklahoma City, OK 73120For SaleMLS ID #1241650, Kelsey Trout, Ogle Real Estate Group LLC. MLSOK/OKCMAR as distributed by MLS GRID
- $237,0003 bd2 ba1.9k sqft10501 Cecilia Dr, Oklahoma City, OK 73162For SaleMLS ID #1228202, Brenna Peters, Malone's Property Management. MLSOK/OKCMAR as distributed by MLS GRID
- $379,9004 bd3 ba3.1k sqft4209 NW 143rd St, Oklahoma City, OK 73134For SaleMLS ID #1239904, Dena Marler, McGraw REALTORS (BO). MLSOK/OKCMAR as distributed by MLS GRID
- $300,0006 bd6 ba3k sqft8418 Candlewood Dr, Oklahoma City, OK 73132For SaleMLS ID #1225997, Tara Levinson, LRE Realty, LLC. MLSOK/OKCMAR as distributed by MLS GRID
- $259,5004 bd3 ba2.4k sqft2620 NW 113th St, Oklahoma City, OK 73120For SaleMLS ID #1238636, Rafael Justiz, Spearhead Realty Group LLC. MLSOK/OKCMAR as distributed by MLS GRID
- $289,0004 bd3 ba2.1k sqft6316 N Drexel Blvd, Oklahoma City, OK 73112For SaleMLS ID #1232089, Angela Griffith, Oklahoma Realty and Auction. MLSOK/OKCMAR as distributed by MLS GRID
- $238,7503 bd2 ba1.9k sqft8305 NW 115th St, Oklahoma City, OK 73162For SaleMLS ID #1224496, Geoffrey Bolerjack, ERA Courtyard Real Estate. MLSOK/OKCMAR as distributed by MLS GRID
- $290,0003 bd2 ba1.8k sqft1616 Crafton Ct, Oklahoma City, OK 73159For SaleMLS ID #1242691, Rachael Cockerell, Peak 46 Properties, LLC. MLSOK/OKCMAR as distributed by MLS GRID
- $--4 bd3 ba2.2k sqft10217 SW 24th St, Yukon, OK 73099AuctionServiceLink Auction
- $319,9002 bd3 ba2.2k sqft3001 Harriet St, Oklahoma City, OK 73131For SaleMLS ID #1237636, Nelson Marrero, Coldwell Banker Salute. MLSOK/OKCMAR as distributed by MLS GRID
- $259,9004 bd4 ba3k sqft3813 NW 66th St, Oklahoma City, OK 73116For SaleMLS ID #1232778, John Taylor, Pioneer Realty. MLSOK/OKCMAR as distributed by MLS GRID
- $279,9003 bd2 ba2k sqft6312 N Grand Blvd, Oklahoma City, OK 73112For SaleMLS ID #1231275, Allison Wanjon, Vibe Realty. MLSOK/OKCMAR as distributed by MLS GRID
- $249,9995 bd4 ba2.7k sqft6404 Brentford Ter, Oklahoma City, OK 73132For SaleMLS ID #1214715, Diana Tripp, McGraw REALTORS (BO). MLSOK/OKCMAR as distributed by MLS GRID
- $310,0003 bd2 ba2.1k sqft3608 NW 72nd St, Oklahoma City, OK 73116For SaleMLS ID #1198062, Jill Smith, Modern Abode Realty. MLSOK/OKCMAR as distributed by MLS GRID
