Full of character and space, this one-story Country Club Estates home offers a floor plan you just don’t see every day. With four bedrooms, three full baths and two primary suites, there’s plenty of flexibility for guests, multigenerational living or simply spreading out. Two living areas and two dining areas provide room for both everyday living and entertaining, while the main living area stands out with a brick fireplace, vaulted ceiling and exposed wood beams.
The home continues to surprise with a sunroom plus a spacious game/flex room complete with a built-in bar—perfect for a pool table, media room, hobby space or entertaining. Original wood cabinetry and extensive wood detailing throughout add warmth and personality that set this home apart. Outside, a long driveway leads to additional covered parking, while mature landscaping and established trees complement the home’s classic brick exterior.
Bring your ideas and make this distinctive home your own. With generous square footage, multiple living spaces and a layout offering possibilities for a variety of lifestyles, there is plenty here to work with.
For sale
Price cut: $30.1K (11/2)
$299,900
6105 Pebble Beach Dr, Corpus Christi, TX 78413
4beds
2,773sqft
Single Family Residence
Built in 1968
9,705 Square Feet Lot
$294,900 Zestimate®
$108/sqft
$-- HOA
What's special
Established treesExtensive wood detailing throughoutTwo primary suitesBuilt-in barFour bedroomsTwo dining areasVaulted ceiling
- 31 days
- 390
- 12
Likely to sell faster than
Zillow last checked:
Listing updated:
Listed by:
Kristy Jackson 361-834-7165,
Corpus Kristy Real Estate
Source: South Texas MLS,MLS#: 483518 Originating MLS: Corpus Christi
Facts & features
Interior
Bedrooms & bathrooms
- Bedrooms: 4
- Bathrooms: 3
- Full bathrooms: 3
Rooms
- Room types: Sunroom
Heating
- Central, Gas
Cooling
- Central Air
Appliances
- Included: Dishwasher, Electric Oven, Electric Range, Free-Standing Range, Refrigerator
- Laundry: Washer Hookup, Dryer Hookup
Features
- Dry Bar, Primary Downstairs, Sun Room
- Flooring: Carpet, Tile
- Has fireplace: Yes
Interior area
- Total structure area: 2,773
- Total interior livable area: 2,773 sqft
Video & virtual tour
Property
Parking
- Total spaces: 4
- Parking features: Covered, Carport, Detached, Rear/Side/Off Street, RV Access/Parking
- Has carport: Yes
Features
- Levels: One
- Stories: 1
- Exterior features: Storage
- Pool features: None
- Fencing: Partial
Lot
- Size: 9,705 Square Feet
- Features: Subdivided
Details
- Additional structures: Storage
- Parcel number: 184500370080
Construction
Type & style
- Home type: SingleFamily
- Property subtype: Single Family Residence
Materials
- Brick
- Foundation: Slab
- Roof: Shingle
Condition
- Year built: 1968
Utilities & green energy
- Sewer: Public Sewer
- Water: Public
- Utilities for property: Sewer Available, Water Available
Community & HOA
Community
- Subdivision: Country Club Estates #3
HOA
- Has HOA: No
Location
- Region: Corpus Christi
Financial & listing details
- Price per square foot: $108/sqft
- Tax assessed value: $242,446
- Annual tax amount: $1,062
- Date on market: 10/8/2026
- Cumulative days on market: 33 days
- Listing agreement: Exclusive Right To Sell
- Listing terms: Cash,Conventional,FHA
Estimated market value
$294,900
$280,000 - $310,000
$2,890/mo
Price history
| Date | Event | Price |
|---|---|---|
| 11/2/2026 | Price change | $299,900-9.1%$108/sqft |
Source:  South Texas MLS #483518 Report a problem | ||
| 10/8/2026 | Listed for sale | $330,000$119/sqft |
Source: South Texas MLS #483518 Report a problem | ||
Public tax history
| Year | Property taxes | Tax assessment |
|---|---|---|
| 2025 | $1,062 -0.2% | $242,446 -1.5% |
| 2024 | $1,064 +1% | $246,126 +2.9% |
| 2023 | $1,054 -29.4% | $239,283 +10% |
| 2022 | $1,492 -0.1% | $217,530 +7% |
| 2021 | $1,494 -0.6% | $203,380 -4.3% |
| 2020 | $1,502 +1.1% | $212,426 +9.8% |
| 2019 | $1,486 | $193,471 -0.5% |
| 2018 | $1,486 -1.2% | $194,484 -2.4% |
| 2017 | $1,504 -7.3% | $199,348 +0.5% |
| 2016 | $1,623 | $198,356 +7.8% |
| 2015 | $1,623 | $184,034 -0.3% |
| 2014 | $1,623 | $184,584 +14.9% |
| 2012 | -- | $160,676 -5.3% |
| 2011 | -- | $169,671 +4.1% |
| 2010 | -- | $162,938 +2.5% |
| 2009 | -- | $159,035 +1.1% |
| 2008 | -- | $157,302 -9.1% |
| 2007 | -- | $173,032 +10% |
| 2006 | $1,973 -23.6% | $157,302 |
| 2005 | $2,581 | $157,302 +9.6% |
| 2004 | -- | $143,489 |
| 2003 | -- | $143,489 +5.2% |
| 2002 | -- | $136,369 +9.1% |
| 2001 | -- | $124,993 |
| 2000 | -- | $124,993 |
Find assessor info on the county website
Monthly payment
Est. payment
Payment breakdown
Explore the cost of this home by adjusting the details. Changes won't be saved.Climate risks
Neighborhood: South Side
Nearby schools
Schools provided by the listing agent
- Elementary: Schanen
- Middle: Grant
- High: Carroll
- District: Corpus Christi ISD
Source: South Texas MLS. This data may not be complete. We recommend contacting the local school district to confirm school assignments for this home.
- $269,500-- bd-- ba2.6k sqft6109 Pebble Beach Dr, Corpus Christi, TX 78413Off Market
- $237,300-- bd-- ba2k sqft6101 Pebble Beach Dr, Corpus Christi, TX 78413Off Market
- $239,300-- bd-- ba1.9k sqft6110 Killarmet Dr, Corpus Christi, TX 78413Off Market
- $246,1003 bd2 ba1.5k sqft6108 Killarmet Dr, Corpus Christi, TX 78413Off Market
Similar homes
- $270,0004 bd2 ba2.4k sqft6409 Coral Gables Dr, Corpus Christi, TX 78413For Sale
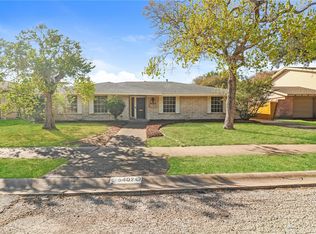 MLS ID #483362, Amber Broadway, Opendoor Brokerage, LLC. South Texas MLS
- $290,0003 bd2 ba1.5k sqft6002 Killarmet Dr, Corpus Christi, TX 78413For Sale
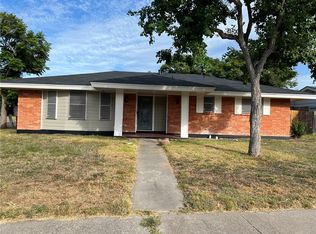 MLS ID #481283, Jessica Lugardo, Coldwell Banker Pacesetter Steel. South Texas MLS
- $309,0004 bd2 ba1.9k sqft4617 Weiskopf Cir, Corpus Christi, TX 78413For Sale
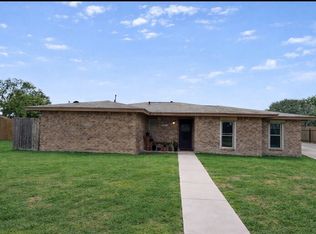 MLS ID #475033, Lydia Ransom, RE/MAX Professionals. South Texas MLS
- $289,0004 bd2 ba2k sqft5209 Moultrie Dr, Corpus Christi, TX 78413For Sale
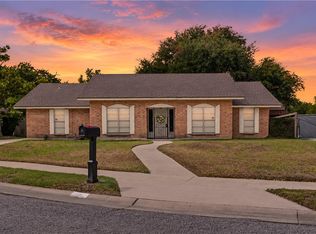 MLS ID #483637, Justin Ortega, Manuel Ortega Real Estate, LLC. South Texas MLS
